
 DE
 EN
 IT
 SL
 HU
 SK
 CS
Car parking stand with walkable canopy – 3.5 tons of payload and full workshop space
Special lifting table with canopy installed by maluk for an Austrian car dealership.
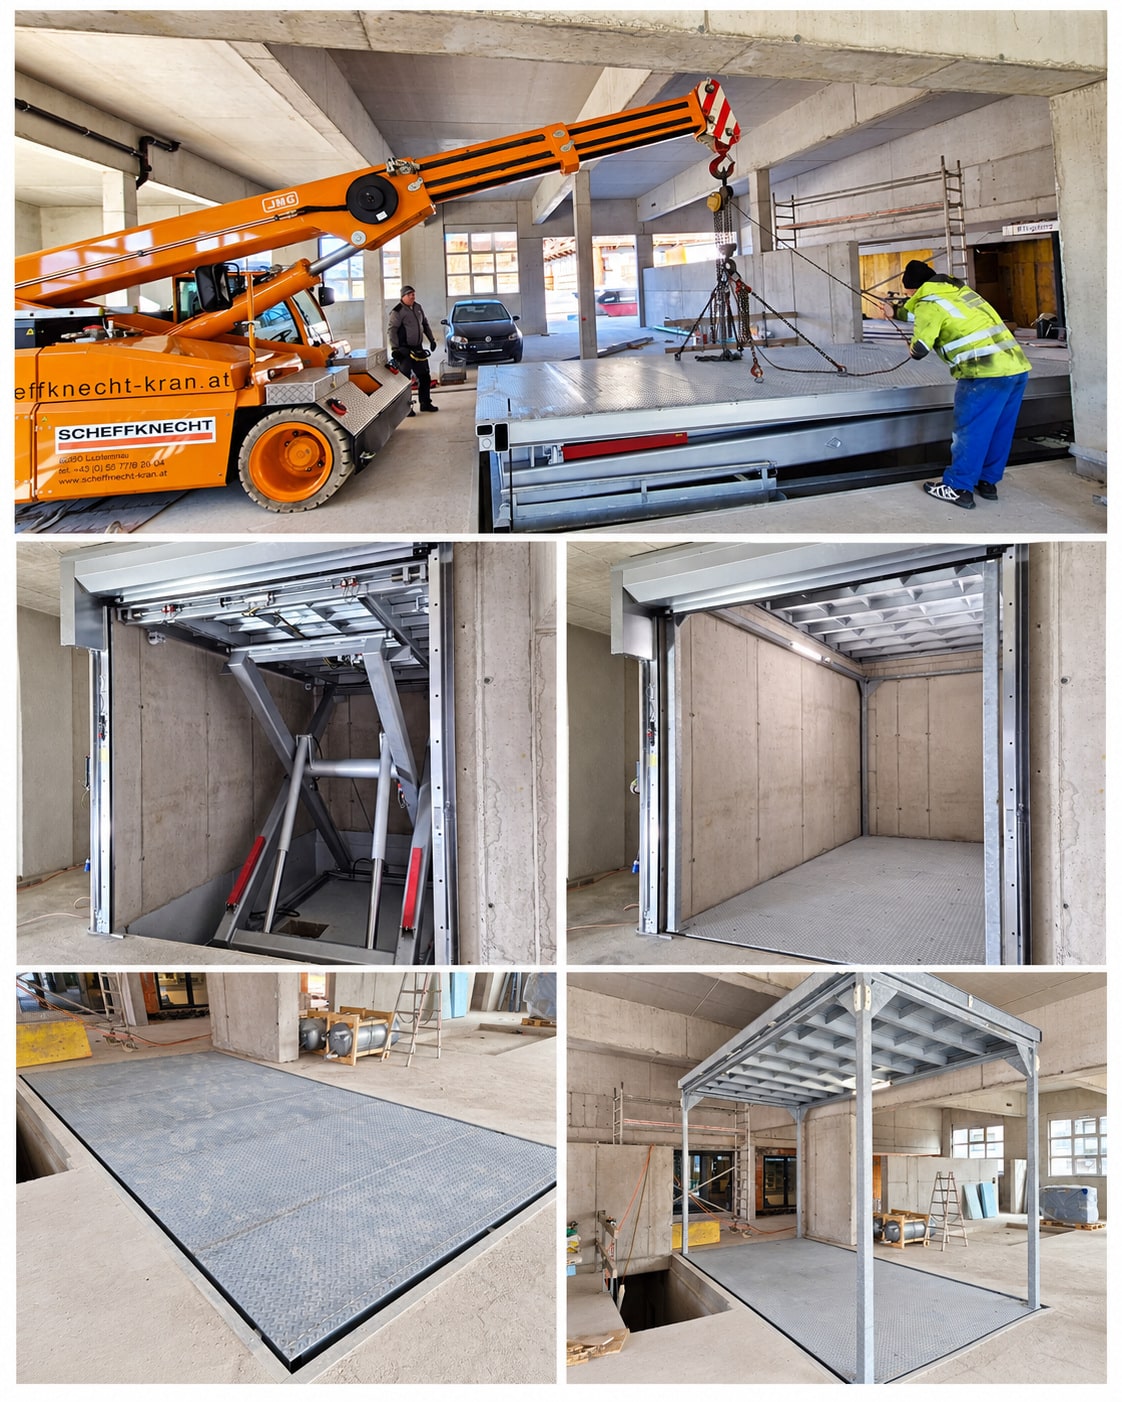
A car dealership needs space. For vehicles, repairs, and the daily work in the workshop. It is all the more important that a lift table does not take up more space than is absolutely necessary.
For an Austrian car dealership, we were allowed to have a special Car parking stand with walkable canopy plan, deliver and install. The system transports vehicles between two levels and overcomes a height difference of nearly four meters.
The actual special feature lies above the lifting table: As soon as the vehicle platform is lowered to the lower level, the accompanying canopy closes the shaft opening at the top flush with the surface. The area in the workshop remains usable and can even be used for driving.
In this way, the system fulfills two functions: transporting vehicles between the levels and at the same time providing valuable workshop space.
A 6.10-meter-long car lift that disappears into the ground
With a platform of 6,100 × 2,950 mm, the hydraulic scissor lift table provides sufficient space for vehicles. The platform was deliberately designed longer to accommodate the required travel distance and the structural requirements.
The total lifting capacity is 6,500 kg. Of this, approximately 3,500 kg as actual payload for vehicles available. The remaining load capacity is needed for the additional canopy construction.
The equipment includes, among other things, a bolt lock for the upper stop, a control according to EN 81-31, and a roller door to secure the lower entrance.
From planning to ongoing maintenance – all from a single source
In this project, maluk was responsible for the entire process: from the technical planning, delivery and assembly to commissioning, training and handover to the customer.
After the assembly was completed, the operating staff was thoroughly briefed on the functions and safety features. We also undertake ongoing maintenance of the system.
Because, especially with a vehicle lifting system that is regularly used in everyday work, it is not just about a well-thought-out design. Equally important are professional assembly, clear training, and reliable support over many years.
The result: A custom-made car lift that safely transports vehicles between two floors and at the same time ensures that the workshop space is not lost.
Load capacity
3,500 kg
Platform
6,100 × 2,950 mm
Hub
3910mm
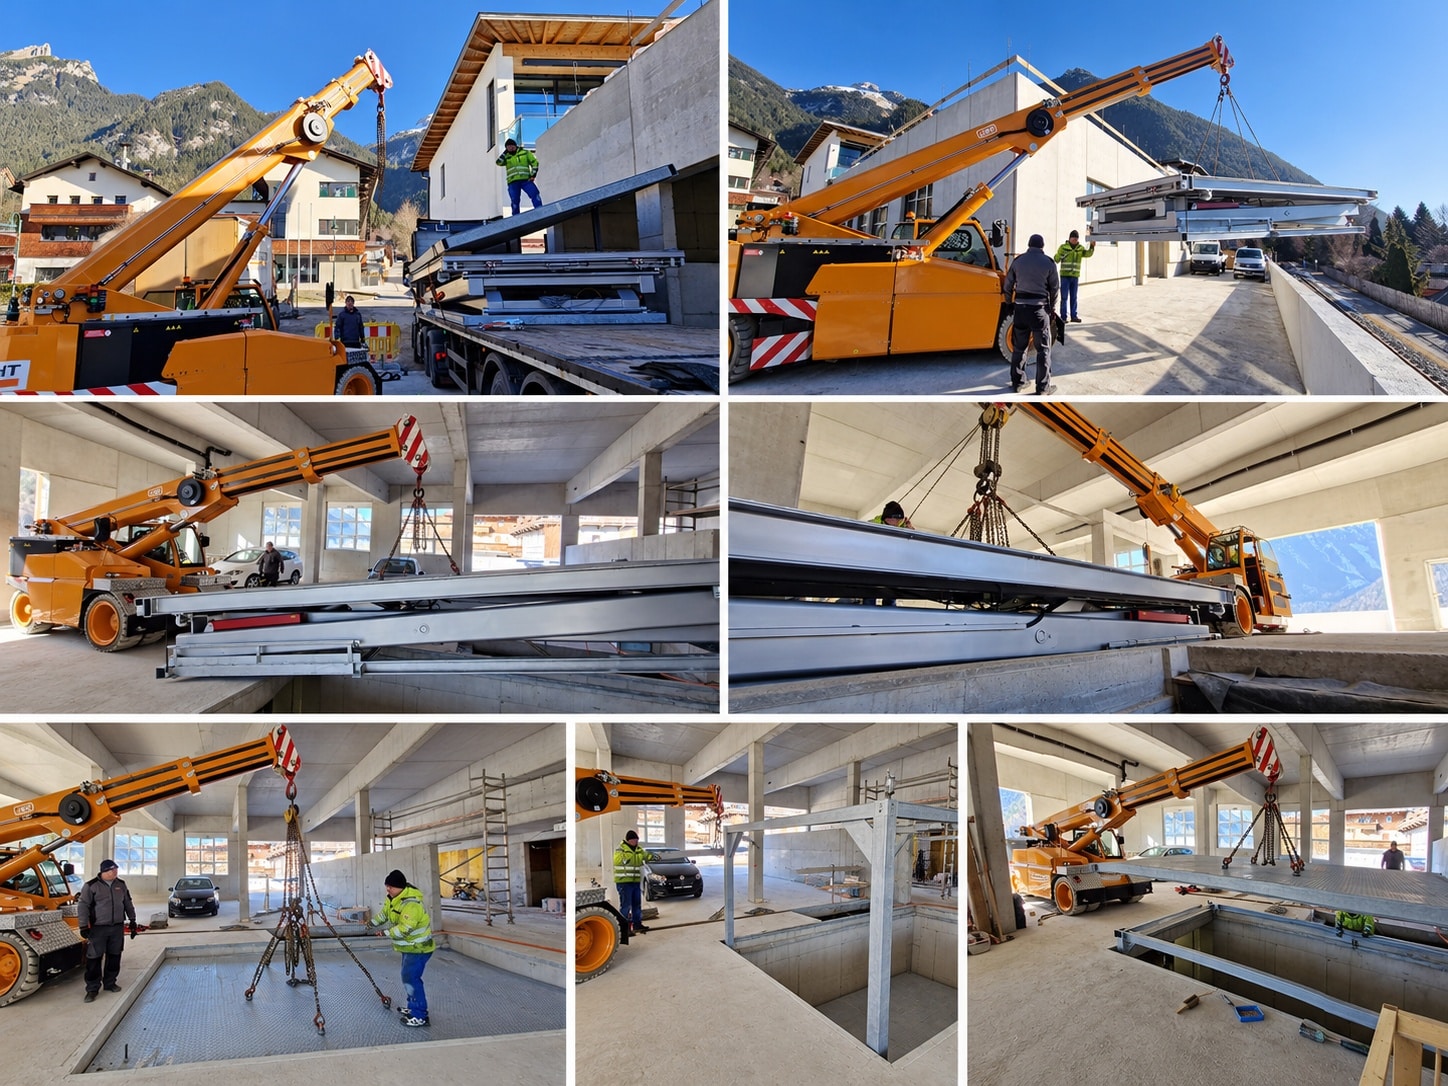
Assembly of the car lift – precision work with the mobile crane
Even the delivery itself was a challenge. The large components had to be unloaded from the transport vehicle using a mobile crane, placed in the building, and then positioned millimeter-perfectly in the prepared shaft.
The photo gallery shows the individual assembly steps, from lifting the heavy structure to installing the vehicle platform.
Especially for such special installations, prior coordination with the structural conditions is crucial. Therefore, at maluk we not only took on the delivery but also the planning and the entire assembly on-site.
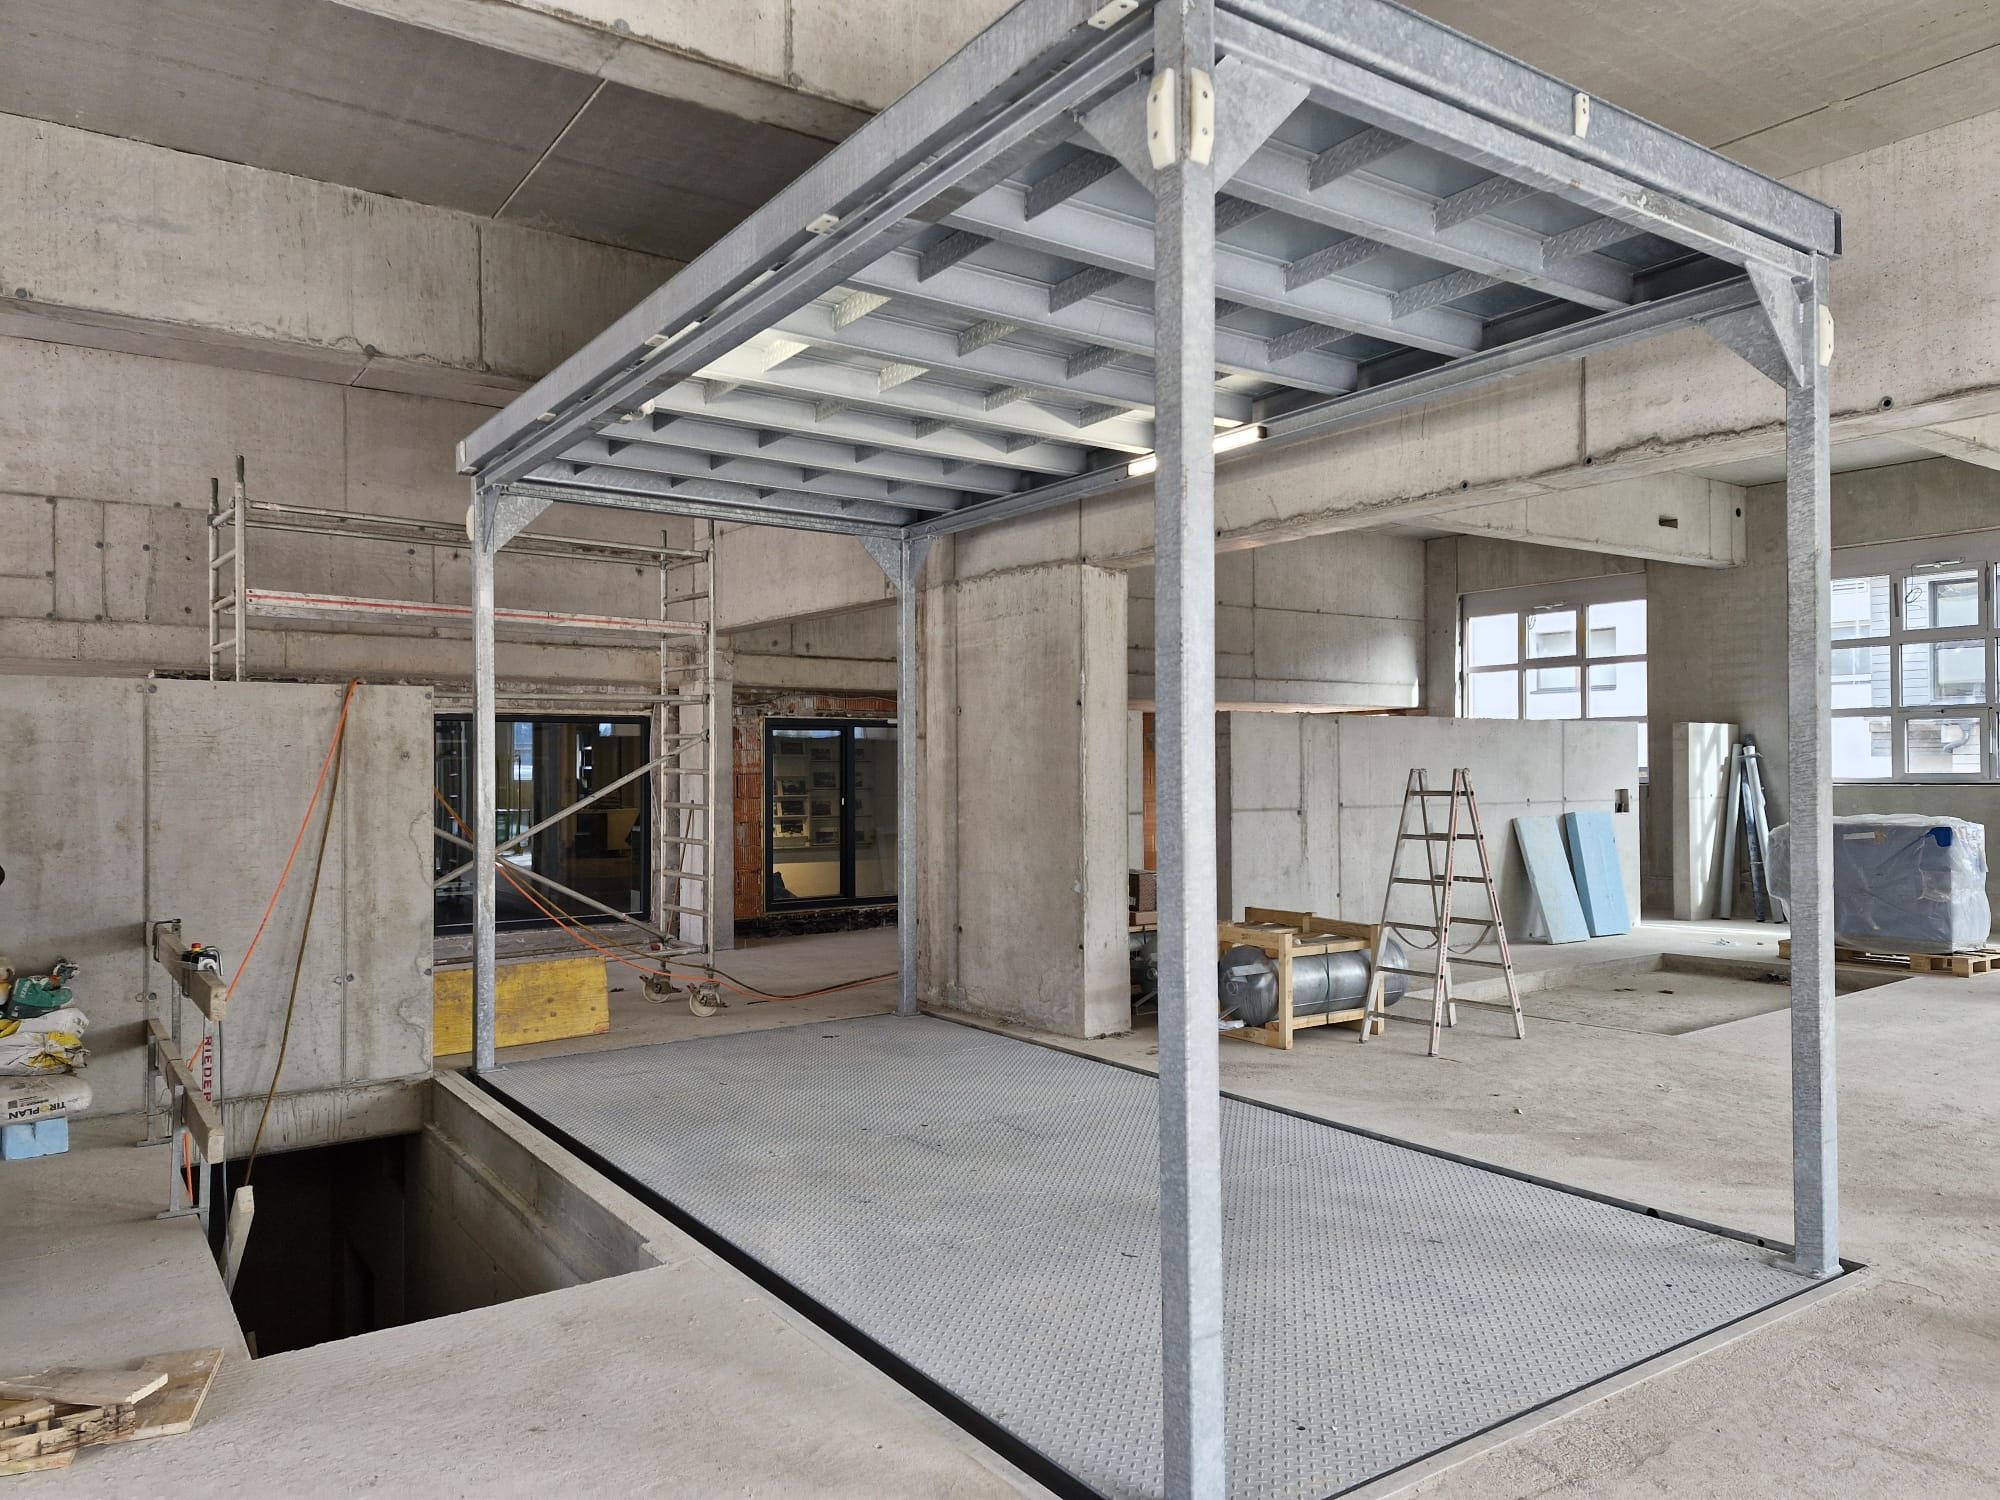
Upper stop – space for vehicles and secure locking
In the upper station, the vehicle platform is at the same level as the workshop floor. Vehicles can be driven directly onto the lifting table and then transported to the lower level.
The galvanized canopy structure is located above the platform and moves downward together with it.
An additional stop was also built for the upper stop. mechanical bolt locking It secures the system in the intended position and enables reliable load support.
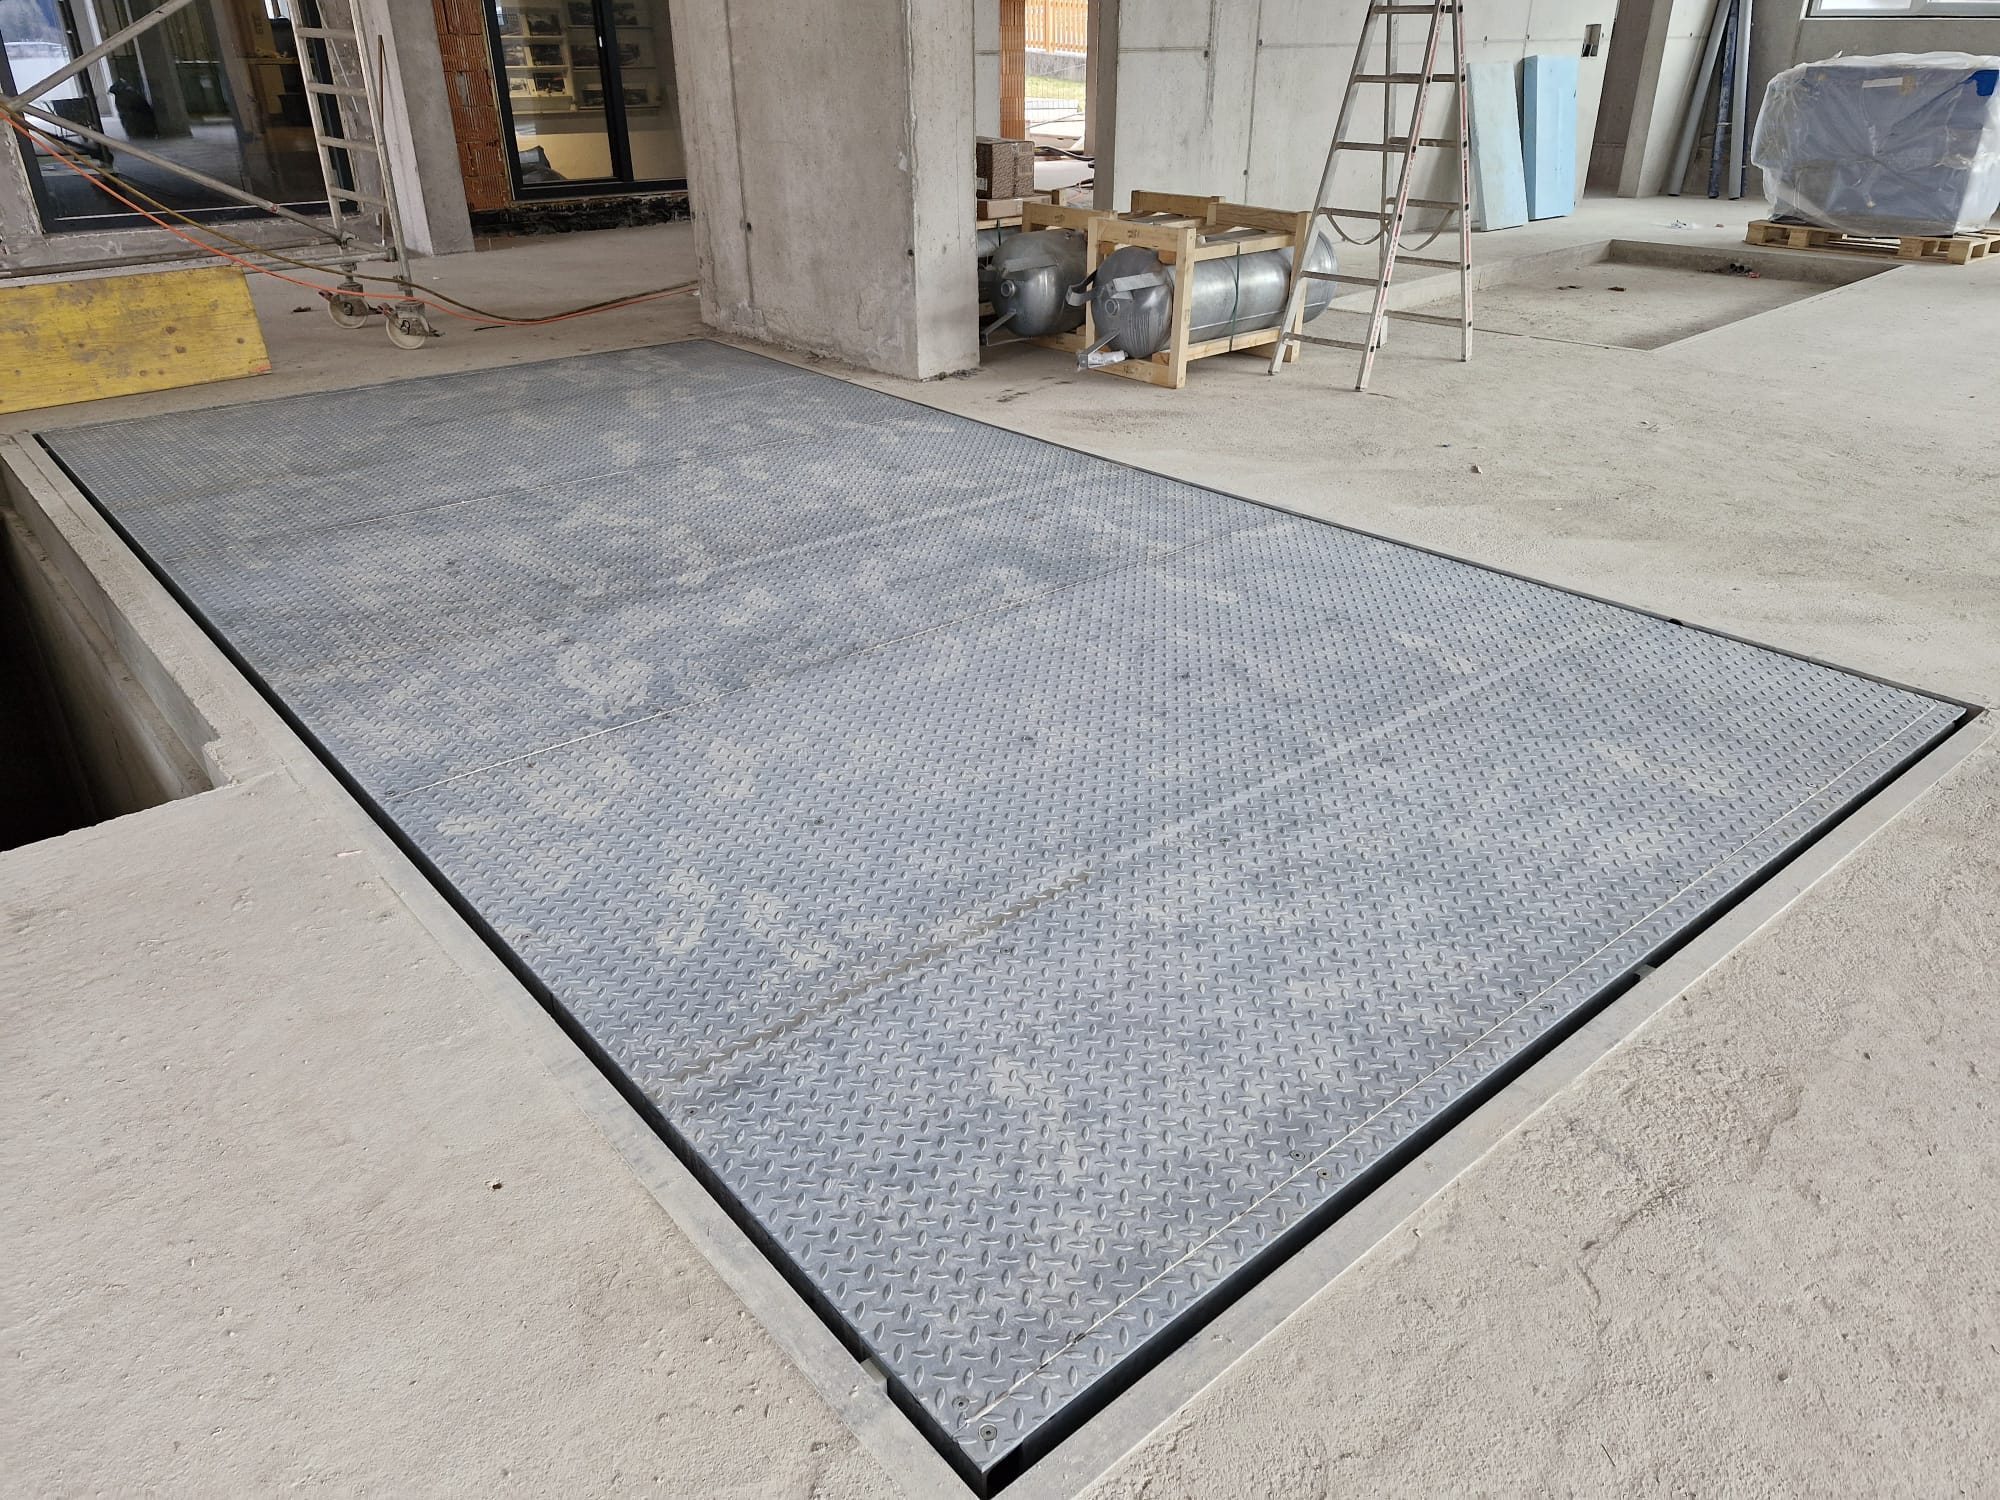
Canopy lowered – workshop area is restored from the shaft opening
That is the real highlight of this construction.
As soon as the lifting table reaches the lower stop, the canopy with the lifting mechanism lowers. Its upper side then almost completely covers the workshop floor.
Instead of an open shaft opening, a able to be driven on, level surface, which can be used in normal workshop operations.
The galvanized construction with a sheet metal surface was specially designed for this purpose. This means that valuable work space for the vehicle lift does not have to be permanently kept free in the upper floor.
This is particularly advantageous compared to conventional vehicle lifting systems, especially for car dealerships and workshops with limited space.
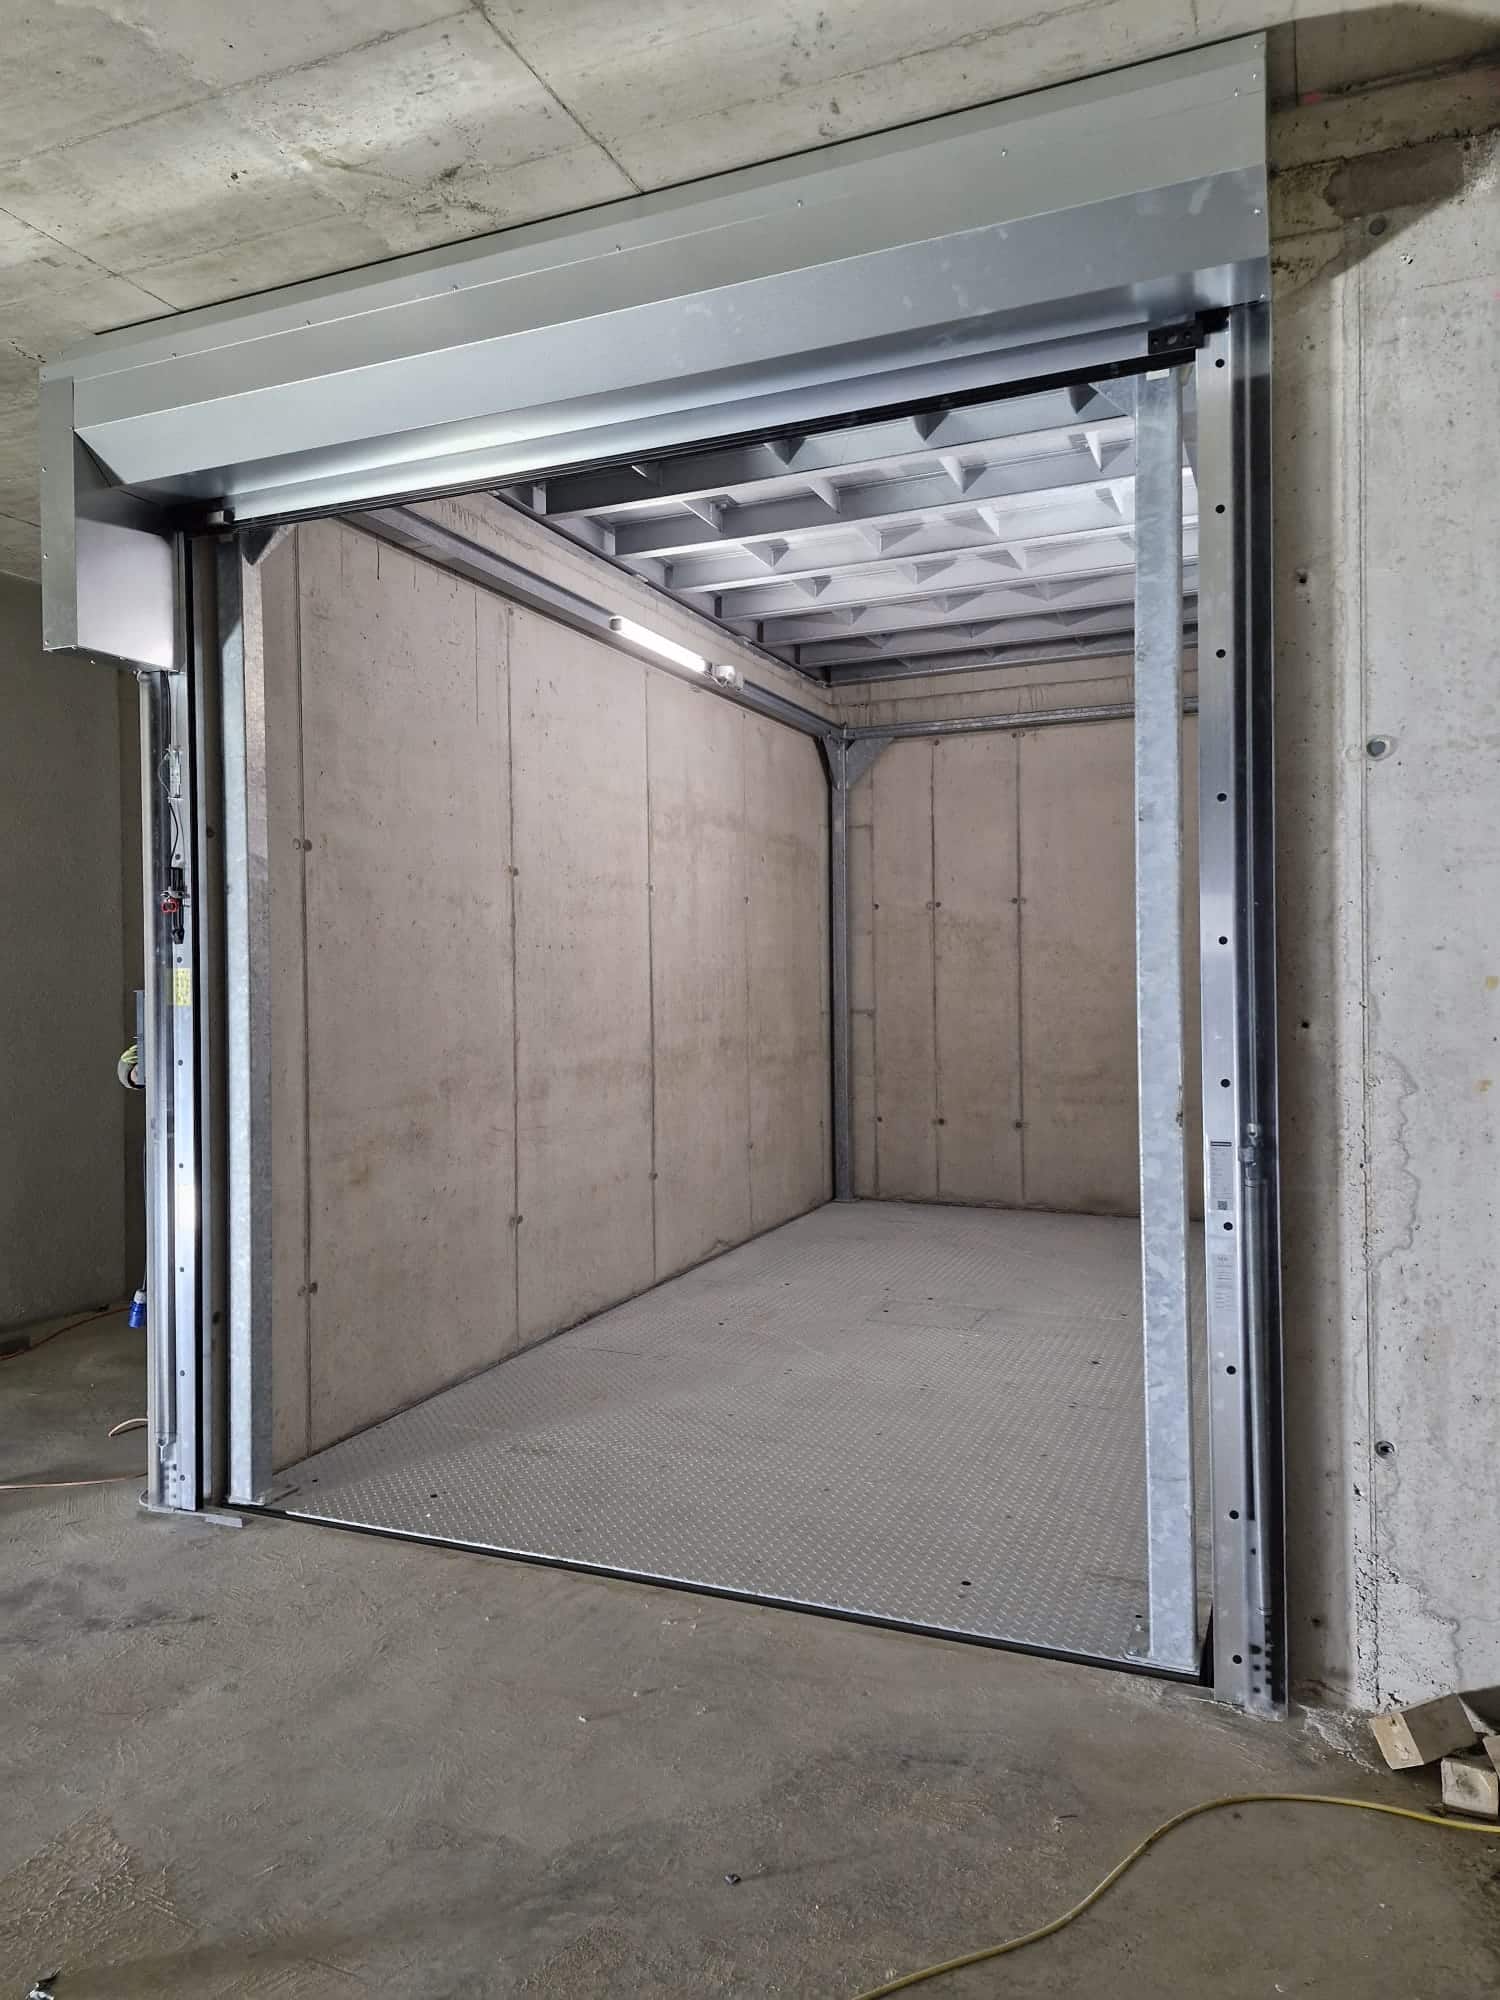
Lower stop – roller gate and hydraulic shearing structure
In the basement, access to the lifting table is secured by a roller door approximately 3 × 3 meters in size.
The photos also show the massive single-shaft design with the two hydraulic plunger cylinders. This enables a travel stroke of 3,910 mm. The hydraulic unit with an 11 kW electric motor is housed outside the shaft in an oil tank.
Safety features include end-of-stroke switches, door zone switches, an overpressure valve, a return restrictor valve, and maintenance supports.
The operation is particularly important: The car lift must be operated exclusively by the upper management and by trained personnel. Only from there can the operator sufficiently view the relevant danger area.
This requirement is an essential component of the safe operation concept.
Do you need a custom-made car lift?
Whether Car lift with walkable canopy, vehicle lift for multiple floors, or individual lever solution for your workshop – we develop the appropriate solution for your requirements.
With maluk, you get everything from a single source: from the technical planning to delivery and installation, to commissioning, training, and ongoing maintenance.
FAQ about the car lift with canopy
Frequently asked questions about the car lift table with a walkable canopy
A car lift with a walkable canopy is a hydraulic lifting system that transports vehicles between different levels. Above the vehicle platform, an additional steel structure is attached. When the lift is lowered, the canopy closes the upper hatch opening. This keeps the area above usable and can also be used for walking if properly designed.
The biggest advantage is the space savings. With a conventional vehicle lift table, the shaft opening remains in the upper level and must be secured accordingly. A lift table with a walkable canopy closes this opening in the lower holding position. This means no valuable workshop space is permanently lost. This is particularly interesting for car dealerships, workshops and garages with limited space.
The autohub table realized by maluk has a total lifting capacity of 6,500 kg. Since the accompanying canopy structure also has weight, the actually available payload for vehicles is around 3,500 kg. This makes the system suitable for numerous passenger cars and larger vehicles within the permissible load limits.
The vehicle platform measures 6,100 × 2,950 mm. The hydraulic single-axis lifting table reaches a lifting height of 3,910 mm, connecting two floor levels. The lifting time is approximately 70 seconds, and the lowering time is approximately 90 seconds. The lowering speed can be adjusted via a lowering brake valve.
Yes, provided that the design is explicitly intended for this purpose. In the described project, a galvanized, walkable canopy with a sheet metal surface was manufactured. When the lifting table is in its lower holding position, the canopy forms a walkable area at the workshop level. The permissible load depends on the static and structural design.
The system is equipped with a bolt-type locking mechanism for the upper stop, door zone switches, lift end switches, an overpressure valve, a bottom check valve, and maintenance supports. The control system was designed in accordance with EN 81-31. Additionally, access to the lower level is secured by a roller door. Operation is permitted exclusively from above by trained personnel, so that the danger area can be viewed.
Basically, yes. The available dimensions, the ceiling depth, the load-bearing capacity of the building structure, and accessibility for assembly are crucial. For custom-made projects, the platform, lift height, shaft construction, and safety features can be adapted to suit the structural requirements. Whether retrofitting is possible must be technically examined in the respective project.
Yes. maluk accompanies such projects from planning to delivery and installation to commissioning and handover. After installation, the operating staff is thoroughly trained. Regular maintenance and technical support of the system can also be handled by maluk.
The costs depend on factors such as the load capacity, platform size, lifting height, structural conditions and the required safety equipment. A walkable canopy, a bolting lock and shaft outlets must be taken into account during construction. Therefore, such a car lift table is usually designed and calculated individually. maluk creates a customized offer to meet the requirements.
These special lifting tables are particularly suitable for car dealerships, car repair shops, underground car parks, vehicle storage facilities and buildings with multiple parking or workshop levels. They are particularly useful where vehicles need to be transported vertically and where the available floor space needs to be used as efficiently as possible.