
 DE
 EN
 IT
 SL
 HU
 SK
 CS
6-ton lifting table with canopy: Space-saving lifting system for a wine-growing operation
Maluk folding table with canopy - including planning, delivery and assembly
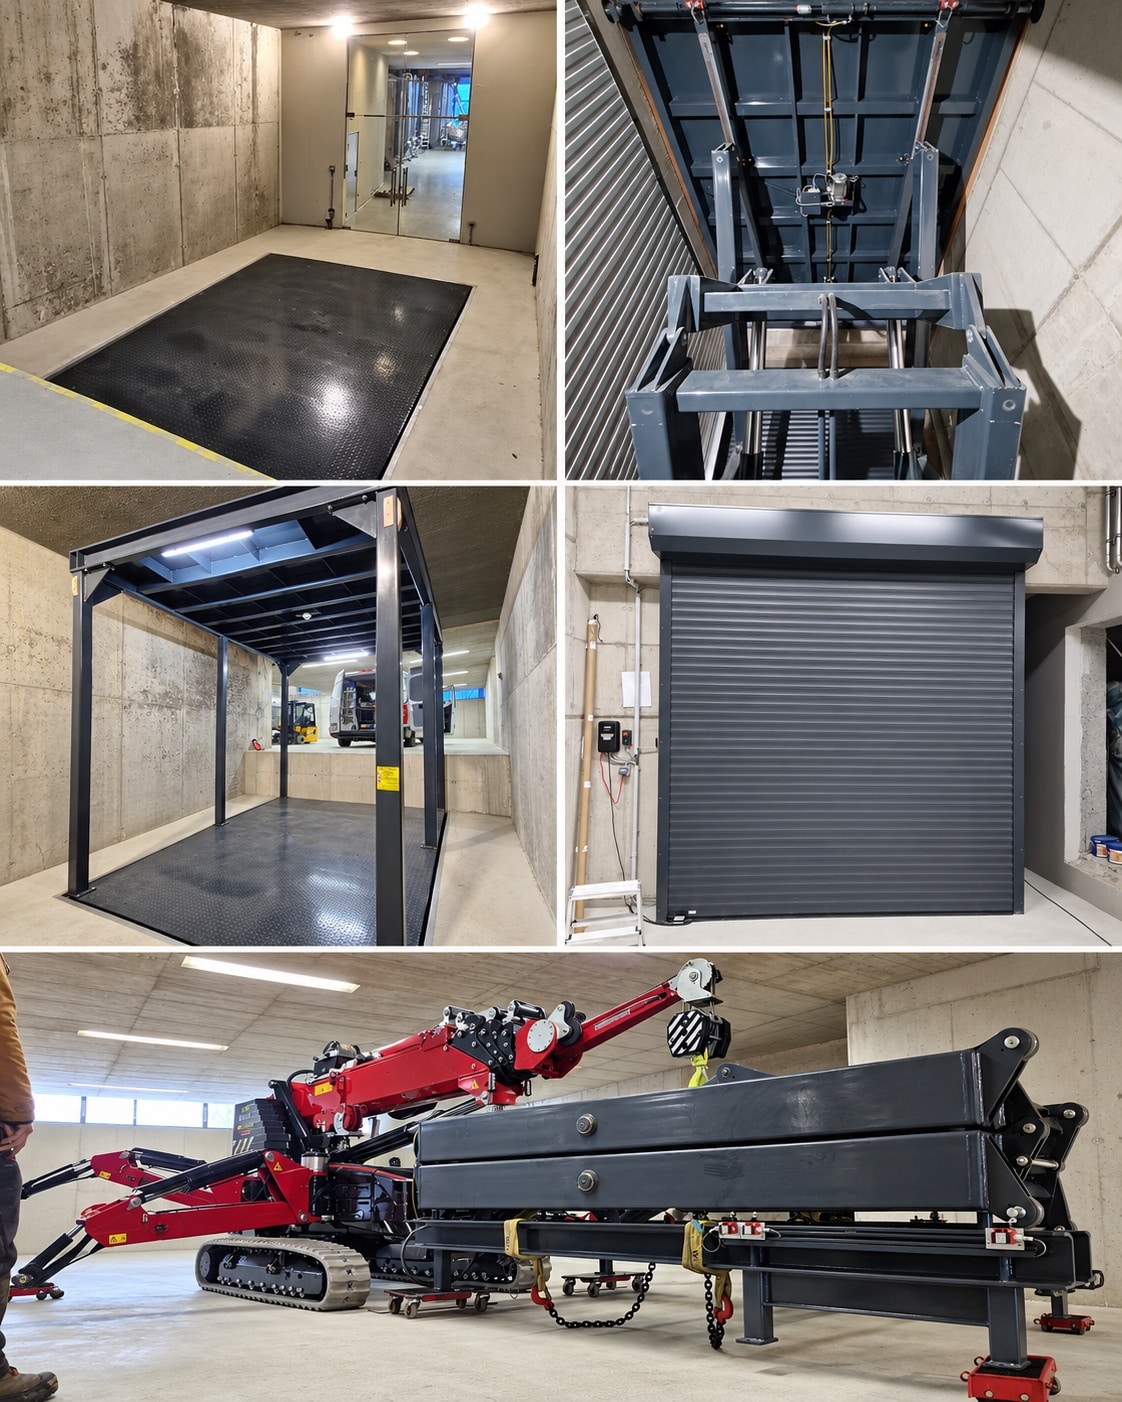
6,000 kg payload, 3.8 meters lifting height and an upper stop that can be used again. For a winegrowing business in Styria, we were tasked with creating a special lifting system. The challenge wasn’t just transporting heavy goods between two building levels; above all, the available space in the upper floor had to remain fully usable.
The solution from maluk: a custom-made hydraulic scissor lift table with a retractable canopy, four additional guide rails and a control system adapted to the building conditions.
We managed the entire project from the initial planning, through the measurement of the actual dimensions and the creation of the plan for the shaft, to delivery, installation and commissioning. This also included the training of the operators and the supervision of the acceptance by a civil engineer.
The system was designed in accordance with CE regulations and equipped with the intended hydraulic and mechanical safety features.
Conclusion: More usable space through the right lifting technology
With this project, it was about much more than lifting 6,000 kg over several meters.
The actual task was to integrate a powerful lifting system into a building with limited space without unnecessarily restricting the usability of the upper floor.
With the retractable canopy, the four-way-guided double scissor design and the individually adjusted control system, we were able to meet these requirements.
The difficult insertion was also successfully handled through careful assembly planning and the use of the appropriate special lifting equipment.
A project that shows: The best leverage solution does not come from a fixed lifting table, but from a design that fits the building and the actual workflow..
Load capacity
6,000 kg
Platform
5,000 × 3,000 mm
Hub
3,800 mm
Lift table with canopy – so that no space is lost at the top
Lift table with canopy – so that no space is lost at the top
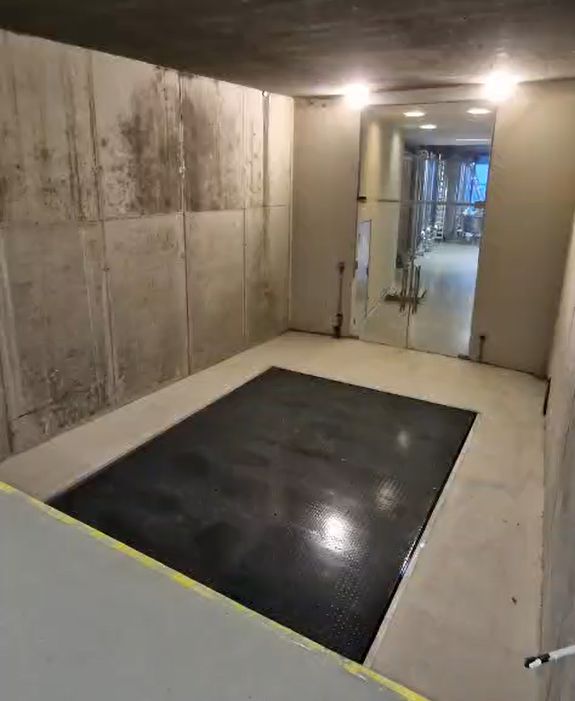
With many lifting equipment systems, a problem arises that only becomes truly apparent during planning: the shaft opening takes up valuable usable space. Especially in an operation where goods are moved and stored in between, every square meter is important.
Therefore, in this project the upper stop should not be permanently restricted by an open shaft opening or additional structures.
Our solution was a removable canopy with a roof area of approximately 5 × 3 meters made of tinplate.
When the lifting table is in its lower position, the canopy covers the shaft opening in the upper floor. The area can therefore continue to be used and even be accessed by a forklift truck.
The distinction is important: The canopy serves as a walkable cover, not as a platform for lifting loads. The underlying lifting platform is intended for the actual transport of goods.
Thus, the system fulfills two functions: It transports goods between the floors and at the same time provides valuable usable space in the upper floor.
Four guide rails for a quiet and stable lifting process
With a platform size of 5,000 × 3,000 mm and a travel range of 3,800 mm, the system places particular demands on guidance and stability.
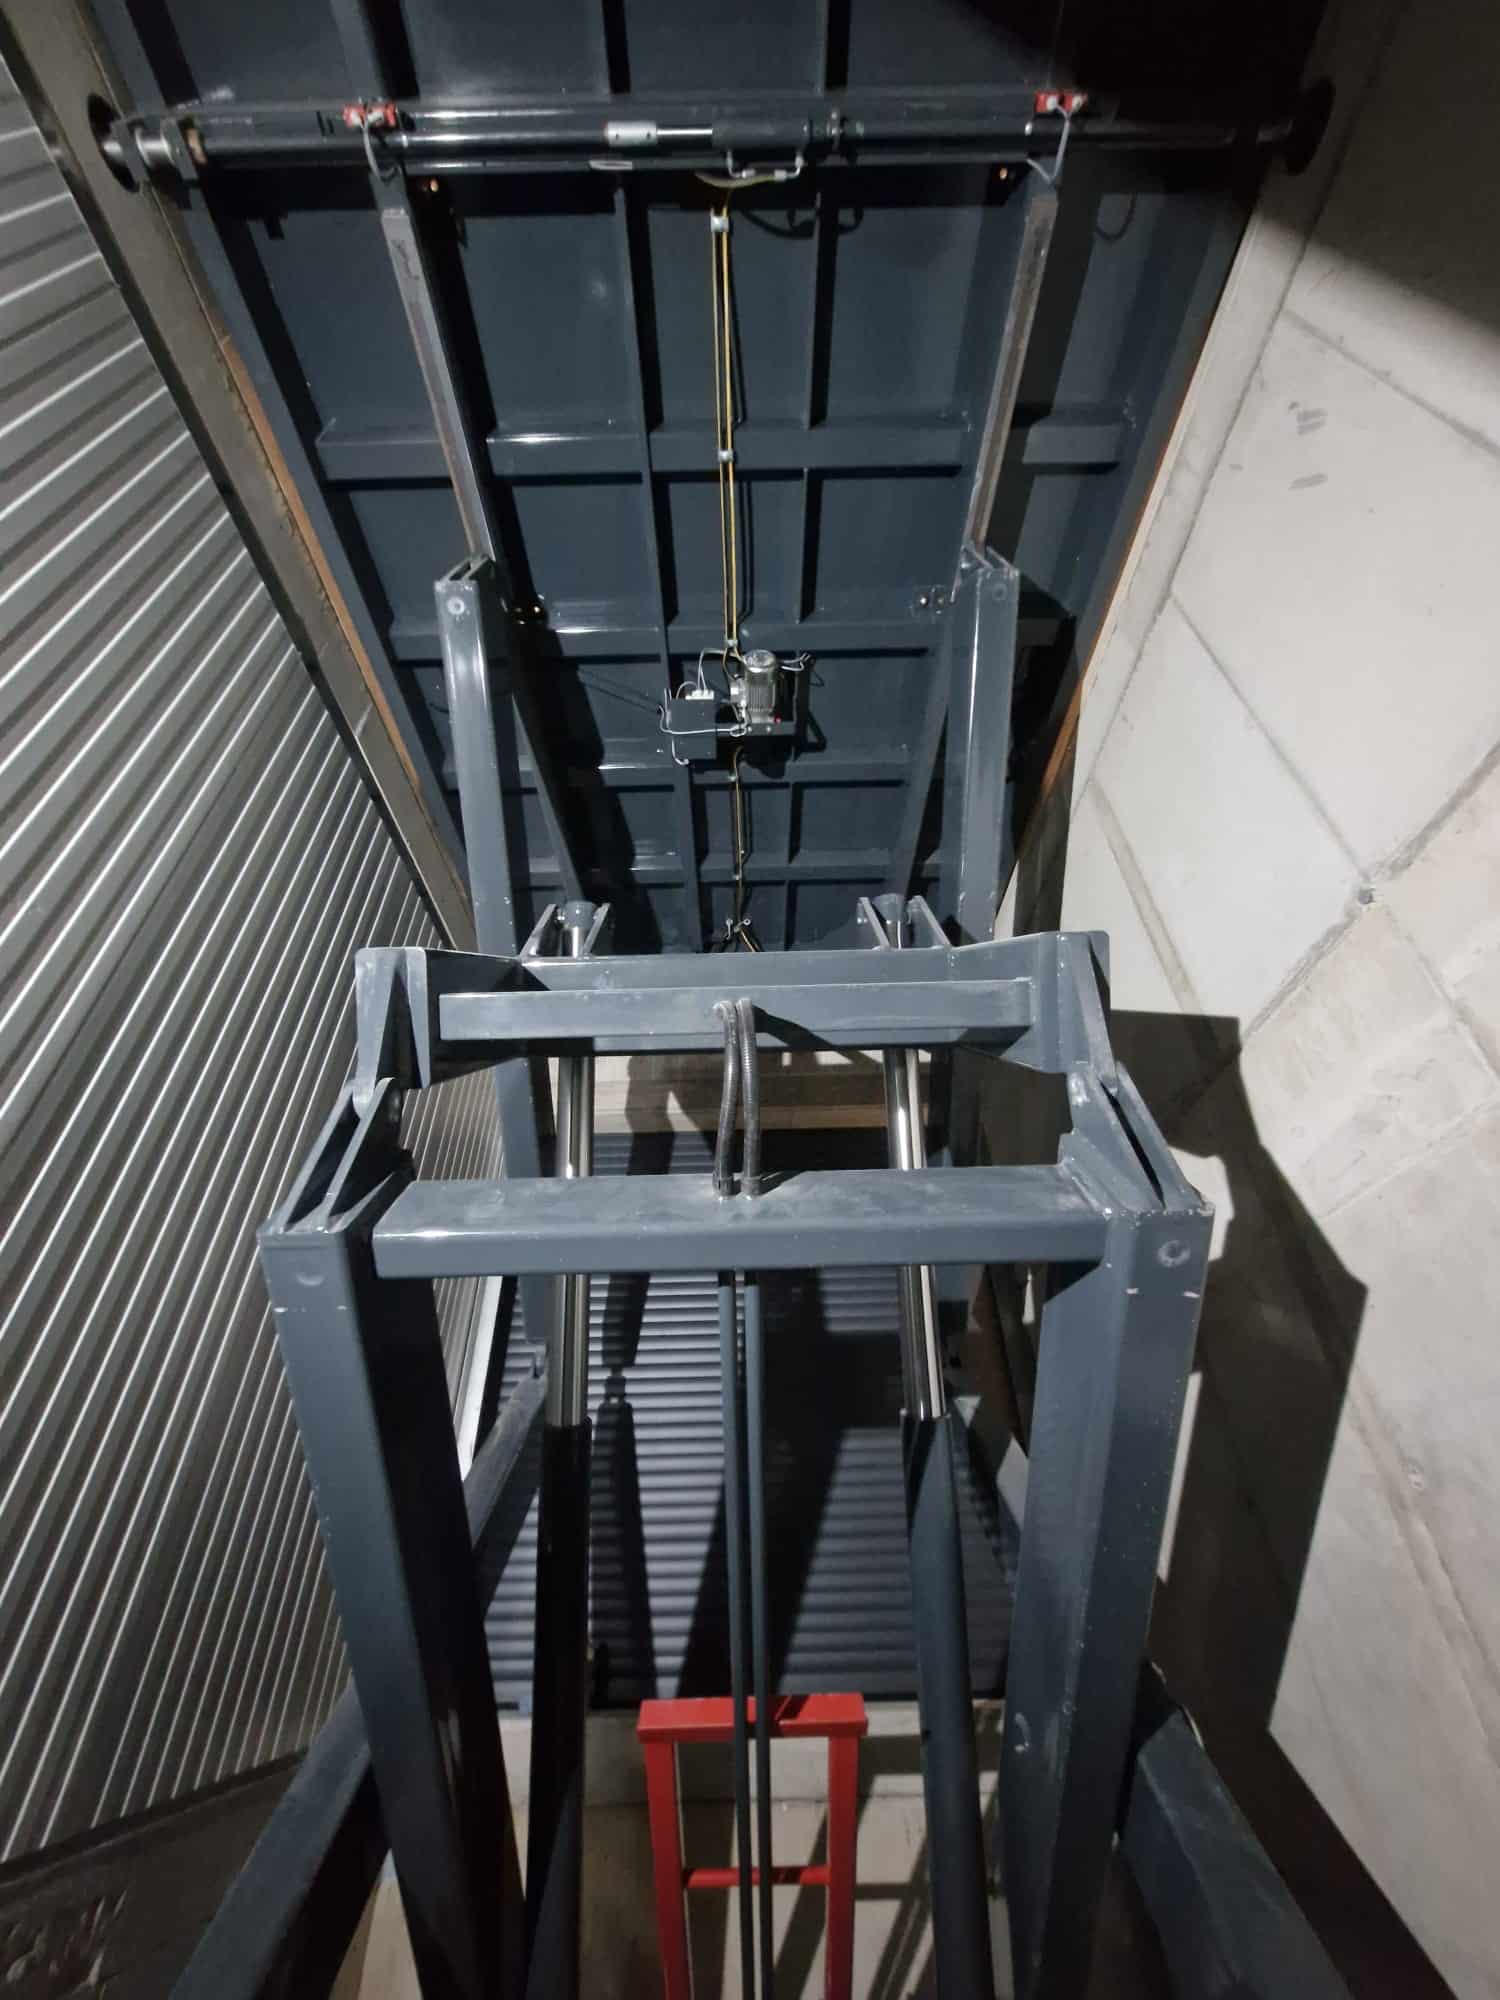
Therefore, we have equipped the lifting table with guide rails on all four corners. These guide the platform during the lifting and lowering movements and reduce lateral fluctuations.
The actual lifting motion is achieved via a vertical double scissor design with hydraulic plunger cylinders. An external hydraulic unit with an 11 kW electric motor provides the necessary power for this purpose.
Other features include:
– Bolt locks in the upper end positions
– Frequency converter for elevator control
– Hub switch for the upper and lower end positions
– Maintenance supports and hydraulic safety devices
– Robust steel construction with painted surface in RAL 7016
The system is designed for a payload of 6,000 kg. In addition, 2,000 kg were taken into account for the canopy.
What is crucial here is not only the lifting capacity, but also the safe and controlled movement of the large platform within the shaft.
Demanding installation between old building and new construction
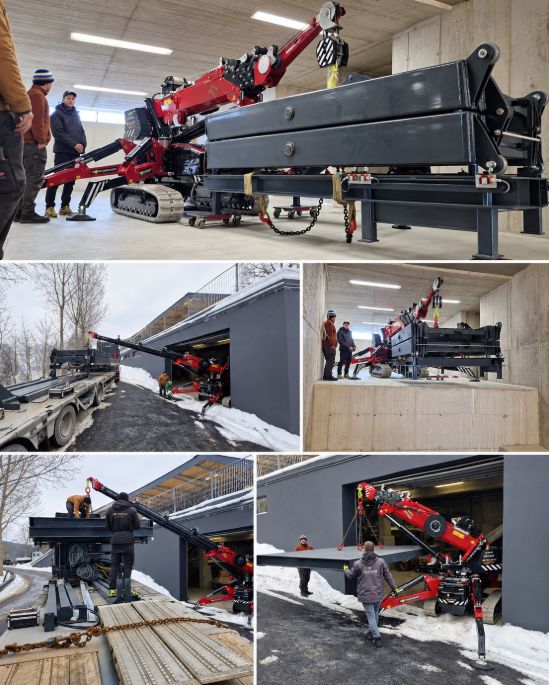
Not every lifting table can be easily lifted to its destination using a overhead crane. In this project, the insertion itself was already a technical challenge.
The shaft is located in the transition area between an existing and a newly constructed building section. The low ceiling height left little room for conventional lifting equipment.
In addition, there were the high weight of the steel structure and the cramped space conditions.
Therefore, a special, compact crawler lifting device was used for the insertion. This enabled the heavy components to be moved in a controlled manner and mounted in the intended position despite the low room height.
These installations demonstrate why we place great importance on measuring the dimensions in accordance with nature and ensuring an exact match with the structural conditions even before production begins.
Our services in this project:
– Technical planning and on-site natural measurements
– Preparation of the shaft plan and the plant drawing
– Organization of delivery and assembly
– Installation of the system in confined spaces
– Installation of hydraulics, control and safety equipment
– Commissioning and functional tests
– Training of the operating staff
– Supervision of the acceptance by a civil engineer
In this way, the customer not only received a lifting table, but also a fully planned and ready-to-operate lifting system.
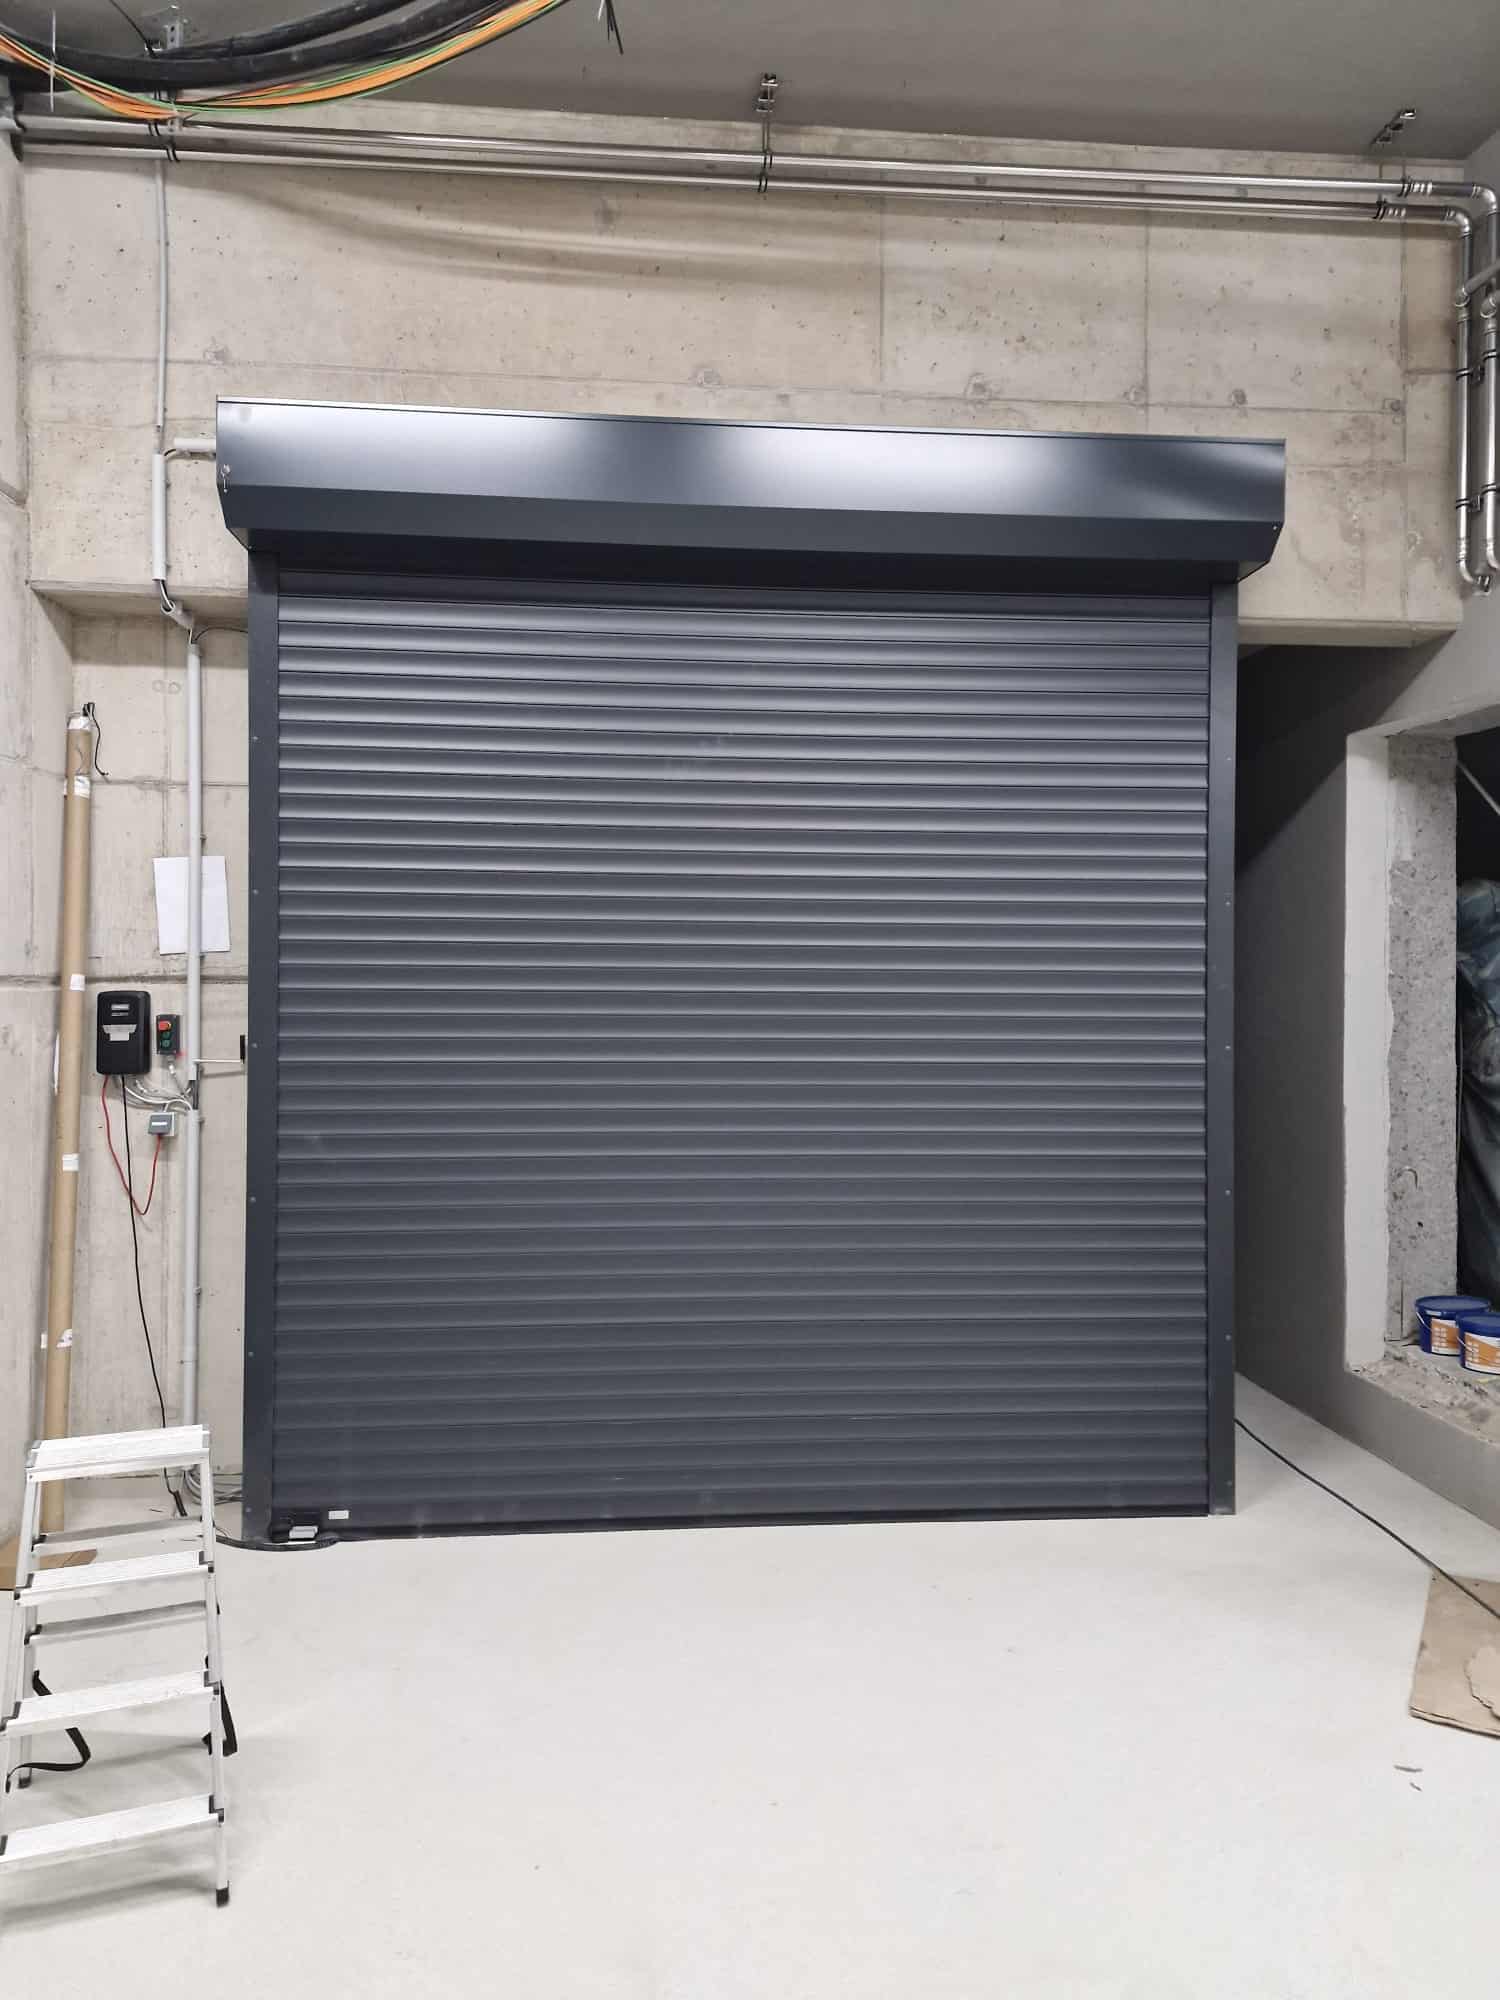
Roller door, bolt locking system and monitored control system
In addition to the load-bearing capacity and the space-saving design, securing the facility played an important role.
The lower stop was equipped with a roller gate measuring approximately 3 × 3 meters. This is monitored and connected to the control system.
The control system is designed for two charging stations. Operation is exclusively from the designated position in the basement, from where the trained operator can view the danger area.
Additional bolt locks in the upper end positions enable the system to be mechanically locked in the intended positions.
The controlled operation is also ensured by the hydraulic safety devices and the electronic control system with frequency inverters.
The result is a transport solution tailored to the building, where the useable space, functionality and safety were considered together from the very beginning.
Video of the lifting table with the canopy
Impressions of the lifting table.
You are currently viewing a placeholder content from YouTube. To access the actual content, click the button below. Please note that doing so will share data with third-party providers.
More InformationHave an individual lifting table with a canopy designed
Whether cramped parking conditions, large lift heights or an upper stop that should continue to be used – maluk develops customized lever solutions for your requirements.
From the natural measurements and planning to delivery and installation, to commissioning and acceptance support, we provide you with everything under one roof.
Are you planning a similar lifting system? Send us your requirements or existing construction plans. We will advise you personally and develop the appropriate solution.
FAQ Hanging table with canopy
Frequently asked questions about hub tables with a canopy
A lifting table with a canopy is a lifting system in which an additional roof structure is arranged above the actual lifting platform. Depending on the design, this can cover the shaft opening of the upper support station when lowered. This leaves the area above it usable.
Yes, provided that the canopy and its supports are specifically designed for this purpose. In this project, the roof area was designed from tinplate so that it can be lifted with a forklift in the intended detached position. However, the canopy is not designed to lift loads.
With large platforms and high lifting heights, lateral movements can occur. Additional guide rails provide a defined guide and reduce unwanted fluctuations. Therefore, guide rails were installed at all four corners of this lifting table.
Yes, provided that the structural conditions and the assembly concept allow it. In this project, the components were installed using a compact special lifting device because the space between the old building and the new construction was insufficient for conventional lifting equipment.
Yes. maluk accompanies projects from the technical design and natural measurements to the creation of the shaft and plant plans, through to delivery, assembly and commissioning. The training of the operators as well as the coordination and supervision of the necessary acceptance procedures are also included in the scope of services. Subsequent maintenance can also be handled by maluk.