
 DE
 EN
 IT
 SL
 HU
 SK
 CS
Car lift table for car workshop: More space thanks to clever planning
A large platform connects the workshop and the warehouse – and becomes a workplace in itself.
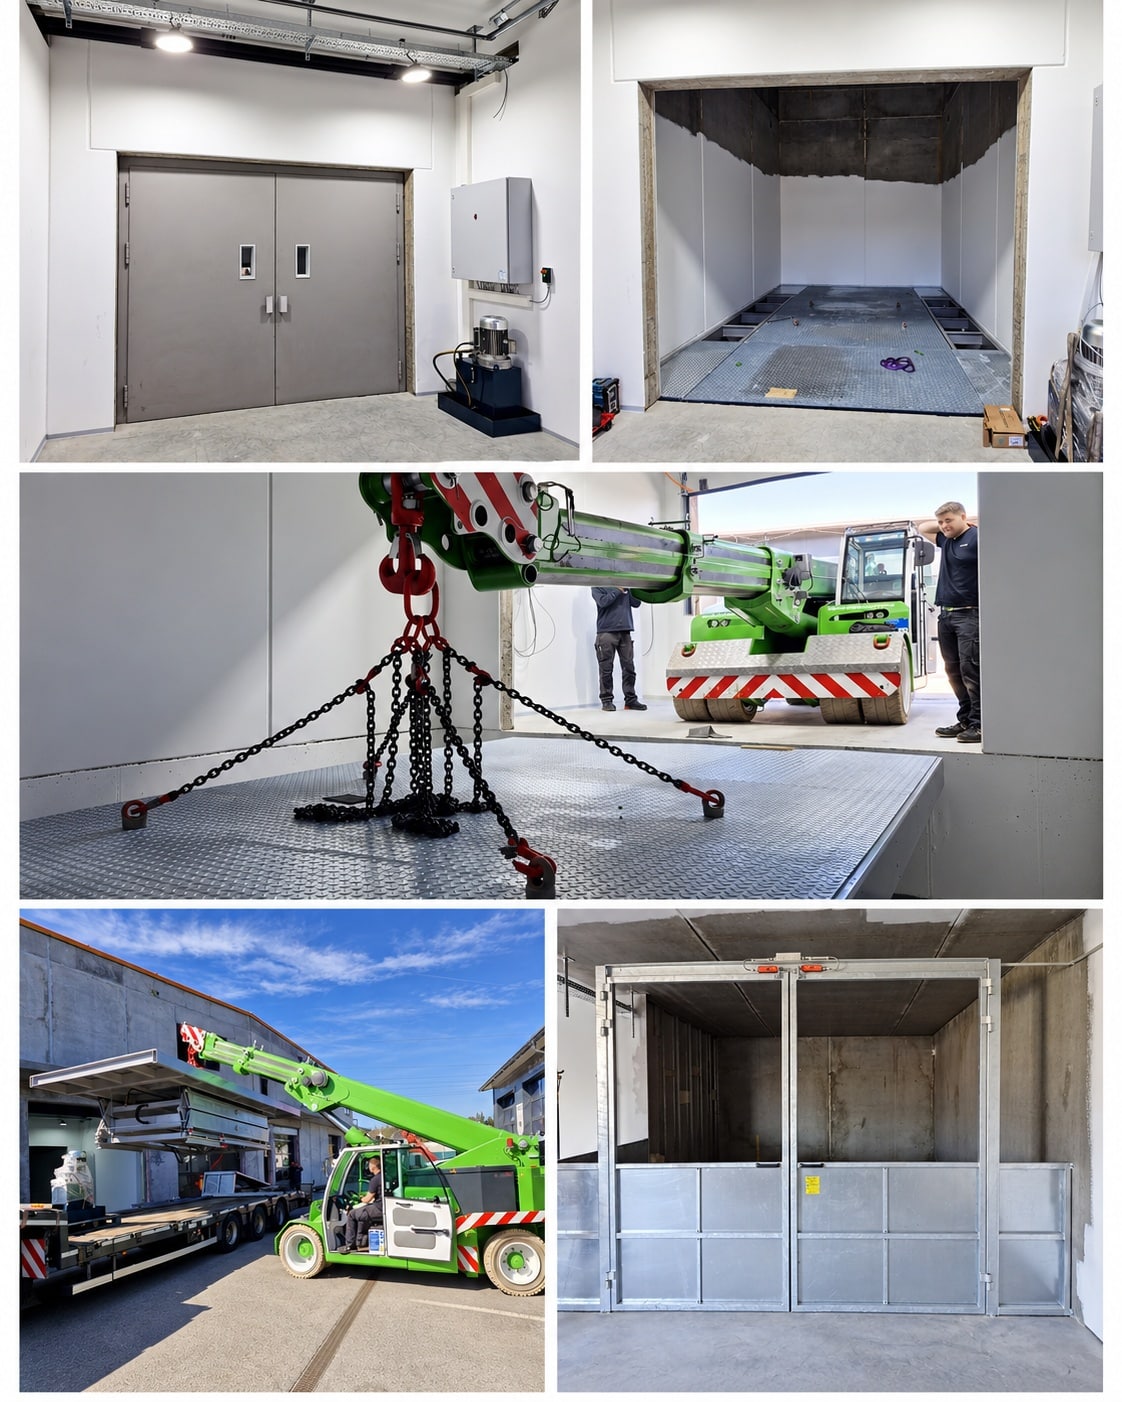
A lifting table for transporting cars and tires between two levels – and at the same time an additional work station for tire changing. For a car repair shop, maluk designed and installed a tailor-made car lift table. The special feature of this project: Through a change in the original concept, we were able to significantly increase the usable platform area, improve safety, and at the same time save costs.
From the classic car lift table to a space-filling lifting system
The request initially sounded like a classic solution: a car repair shop needed a hydraulic lift table to transport vehicles and car tires between the shop on the ground floor and the warehouse above it.
Originally, a platform with dimensions of approximately 5,000 × 3,000 mm was intended. Technically, this would have been feasible. However, this design would have required additional railings and a guardrail protection system within the existing shaft. Both would have taken up space and made the construction more complex.
Our proposal was therefore different: Why not use the entire available space as a lifting table platform instead?
Instead of installing a smaller lifting table in the middle of the shaft, we planned a platform that fills almost the entire floor area. The result is a hydraulic double scissor lift table with an impressive platform size of 5,850 × 4,450 mm.
This gives the workshop around 26 m² of usable space – instead of the originally planned 15 m².
However, the advantage goes beyond the additional area. Thanks to the space-filling design and integration into the structurally enclosed shaft, the necessary protective measures could be implemented differently. Instead of elaborate railings directly on a smaller platform, for example, monitored skylights, fixed railings on the upper floor, and the coordinated control system ensure a secure overall concept.
Thus, a solution was created that is not only larger and more practical, but also more economical in its overall design.
One lift table, two tasks
In daily operation, the car lift transports vehicles and tires between the two floors. Additionally, a large platform has been prepared for further use: on it is a small, hydraulic car scissor lift with a lifting capacity of 3,000 kg.
This allows the workshop to use the platform in the designated, secure position for holding it in place, also as a workplace for tire changes and service work.
Thus, a combination of a pure transport solution was created. Vehicle lift, warehouse access and additional workshop space. And that without having to create any additional space for it.
Load capacity
3,600 kg
Platform
5,850 × 4,450 mm
Hub
4300 mm
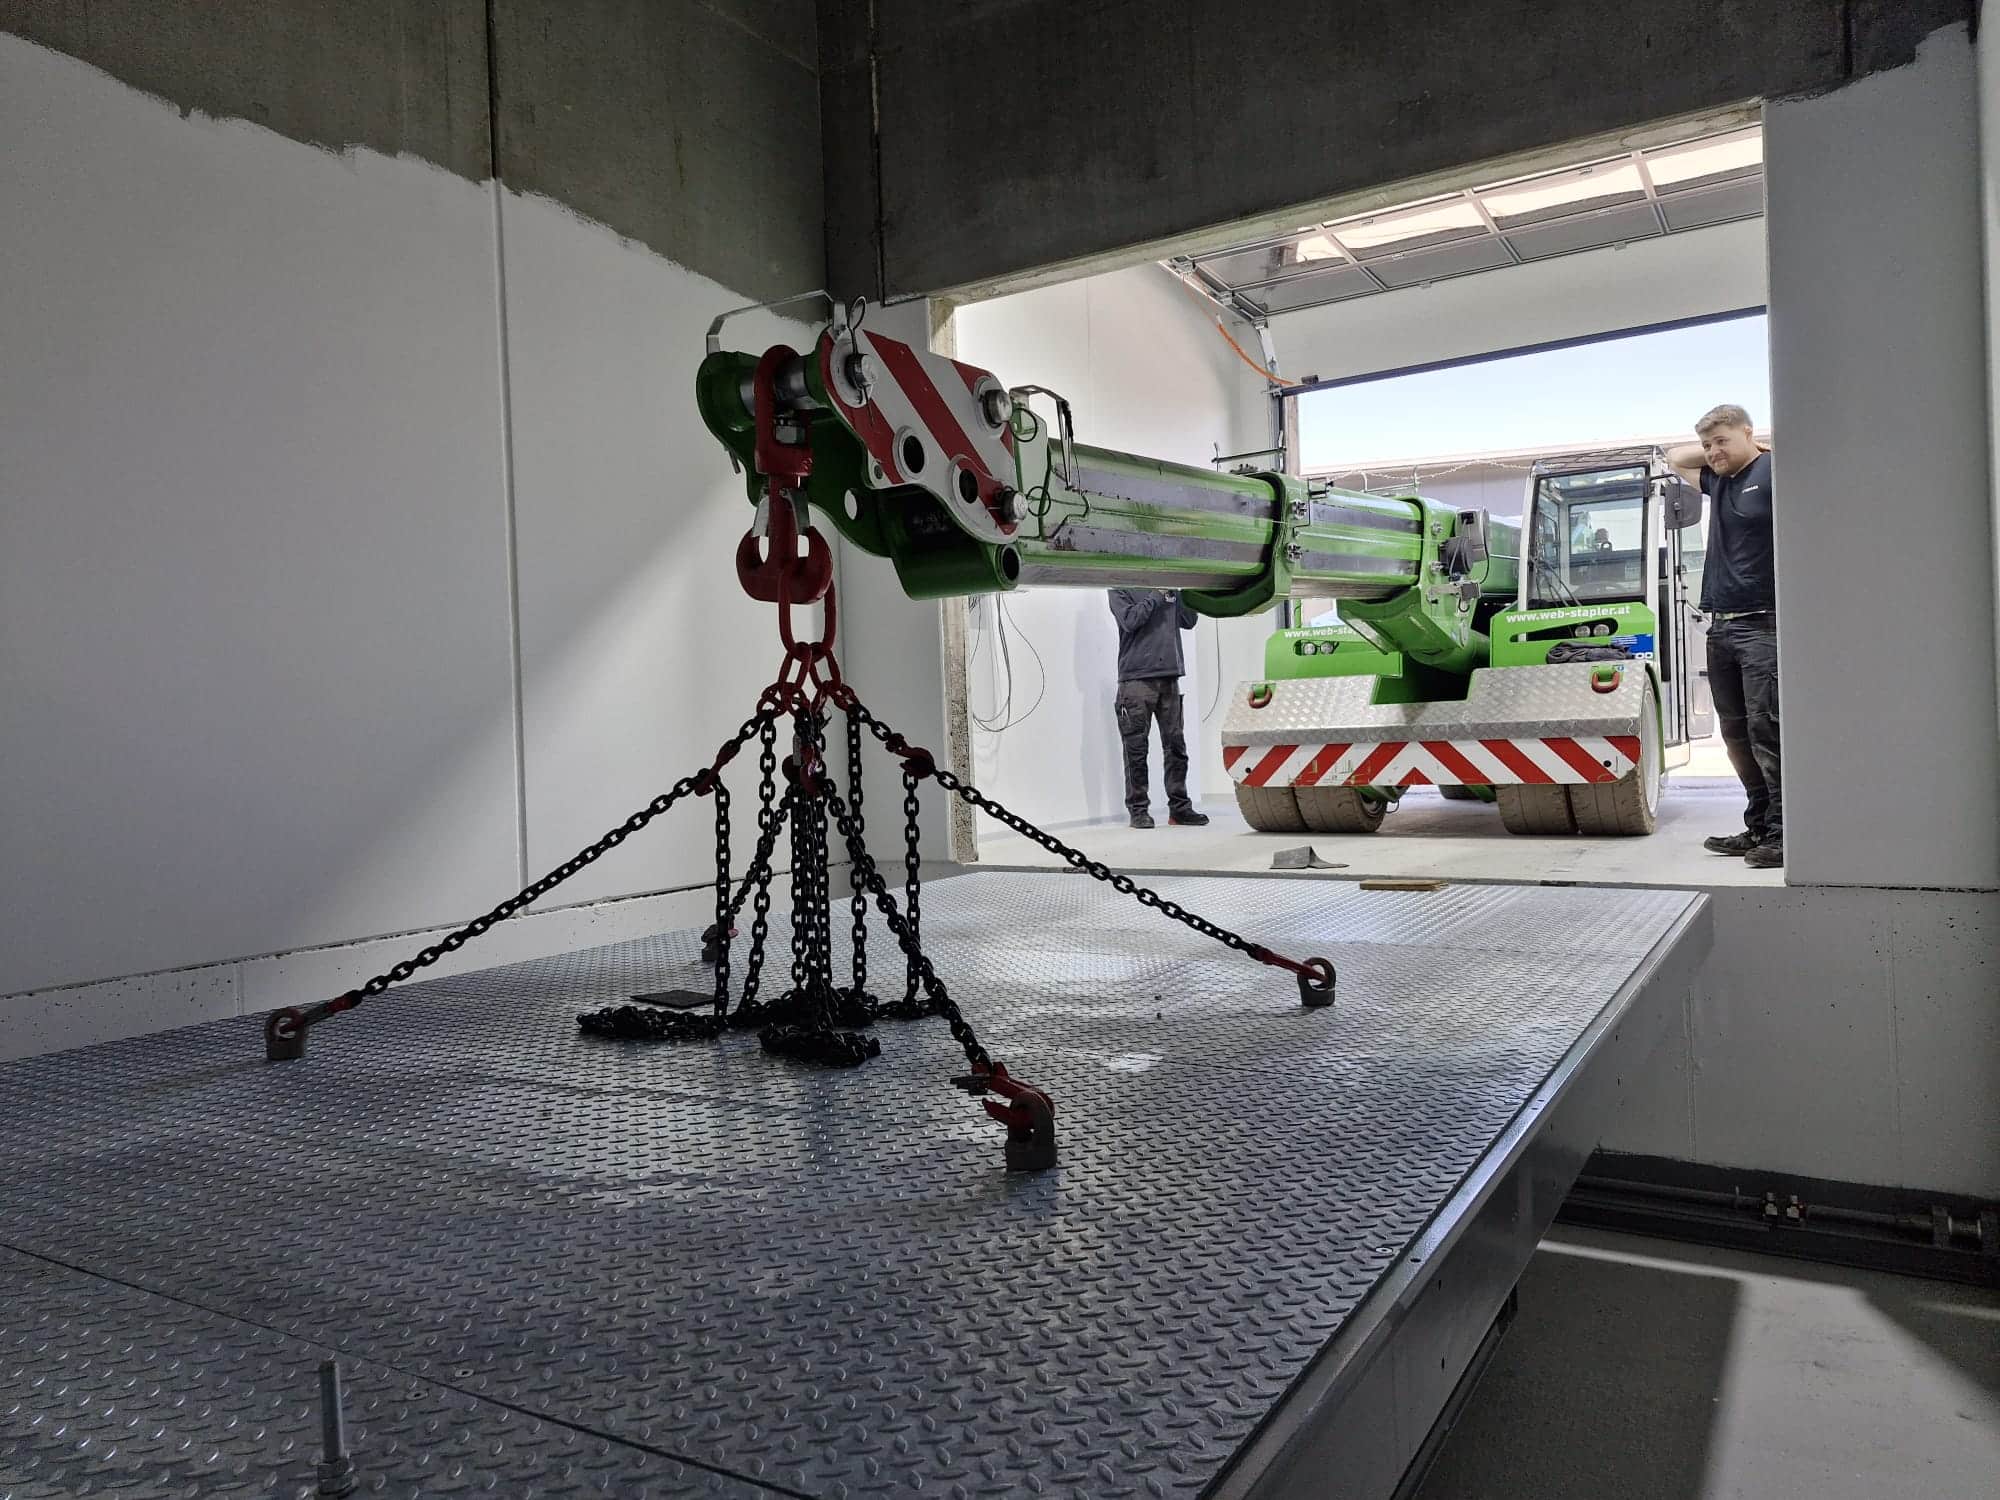
Installation and assembly: Large platform, little space
A platform with a length of almost six meters and a width of over four meters also presents some challenges during assembly.
Even during the planning phase, we had to consider how the large and heavy components would actually enter the building. Therefore, the lifting table platform was designed to be three-part. This allowed the individual elements to be transported, placed in the shaft, and subsequently assembled on site.
A powerful telescopic lifting device was used for loading and positioning. What was crucial here was not only its lifting capacity, but also the ability to move the components controlled by the existing building openings.
Before we could start with the actual assembly, we had already measured the shaft and created the required shaft plans.
Based on this planning, the structural requirements for the lifting table could be prepared. Particularly important were the correct shaft dimensions, the positions of the holding points, and the four intended mounting points for the bolt locking system.
After lifting, precision work was required. The components had to be carefully inserted through the building opening using the special lifting device and aligned at the designated positions.
After the assembly of the shearing structure and the platform, the hydraulic and electrical connections as well as the coordination of the entire system were carried out.
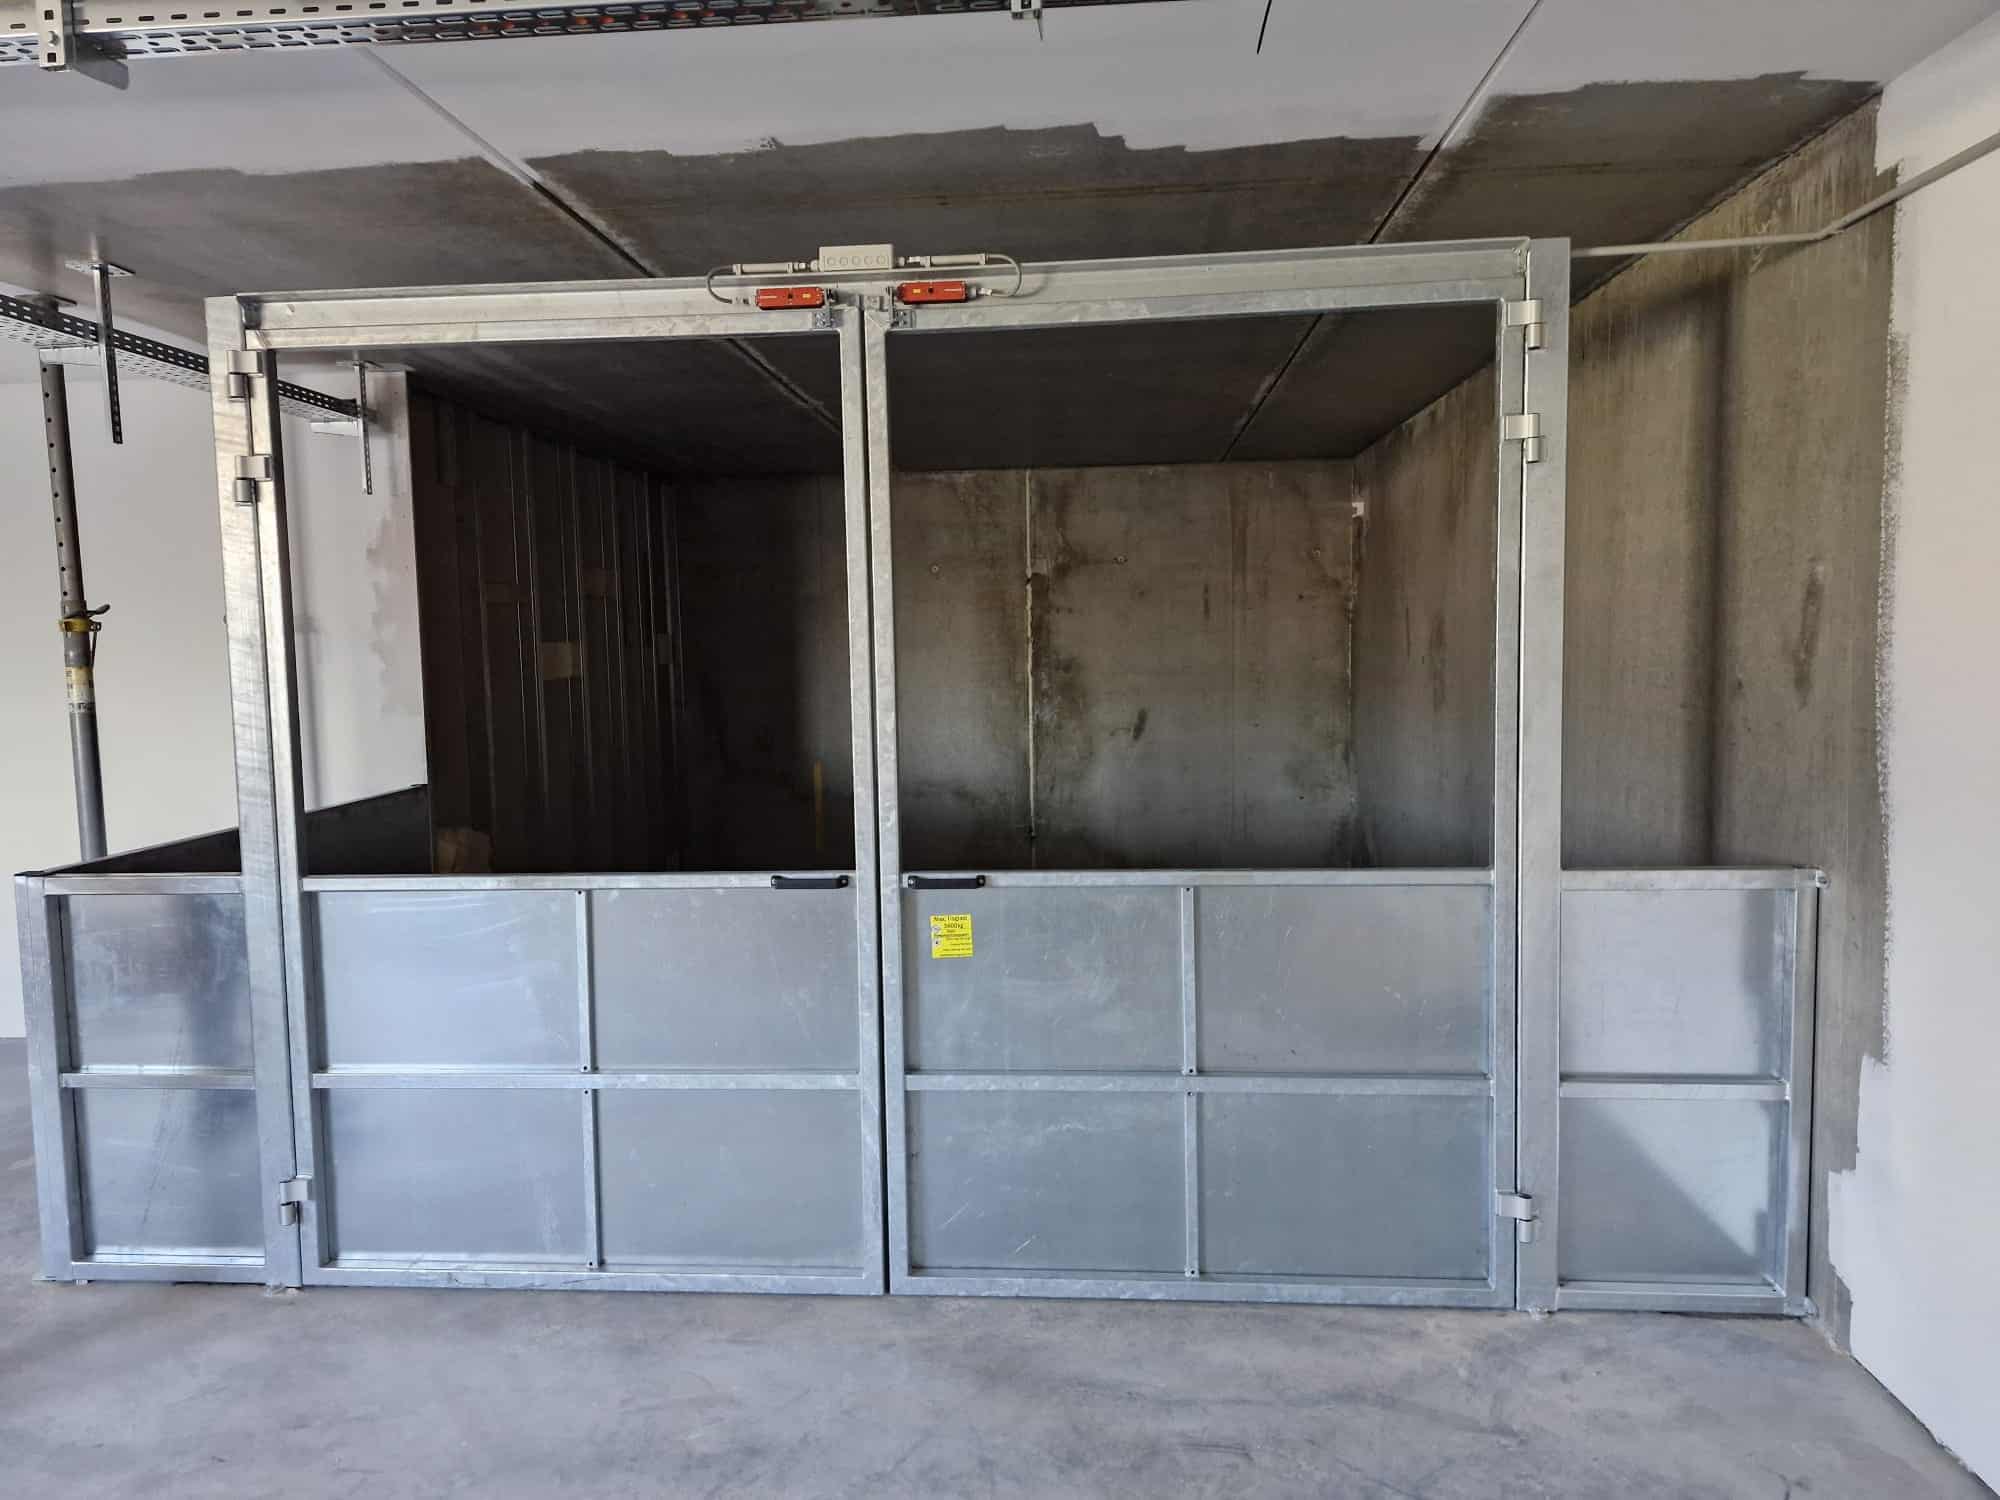
Upper stop: Safe access to the tire storage area
The car workshop is located on the upper floor. Vehicles, tires, and other loads can be delivered here using the lifting table and unloaded at the storage level.
The upper stop was equipped with a double-leaf, monitored gate door. Additionally, we mounted fixed railings on a long and a short side of the access area.
An important feature lies below the platform: the integrated bolt locking system.
As soon as the lifting table reaches the upper stop position, the platform can be mechanically locked and supported on the designated supports. This ensures stability during loading and unloading, even when heavy vehicles are driving over the platform.
The door monitoring is connected to the elevator control system. The access routes and lift movements are thus coordinated to avoid dangerous situations in the shaft area.
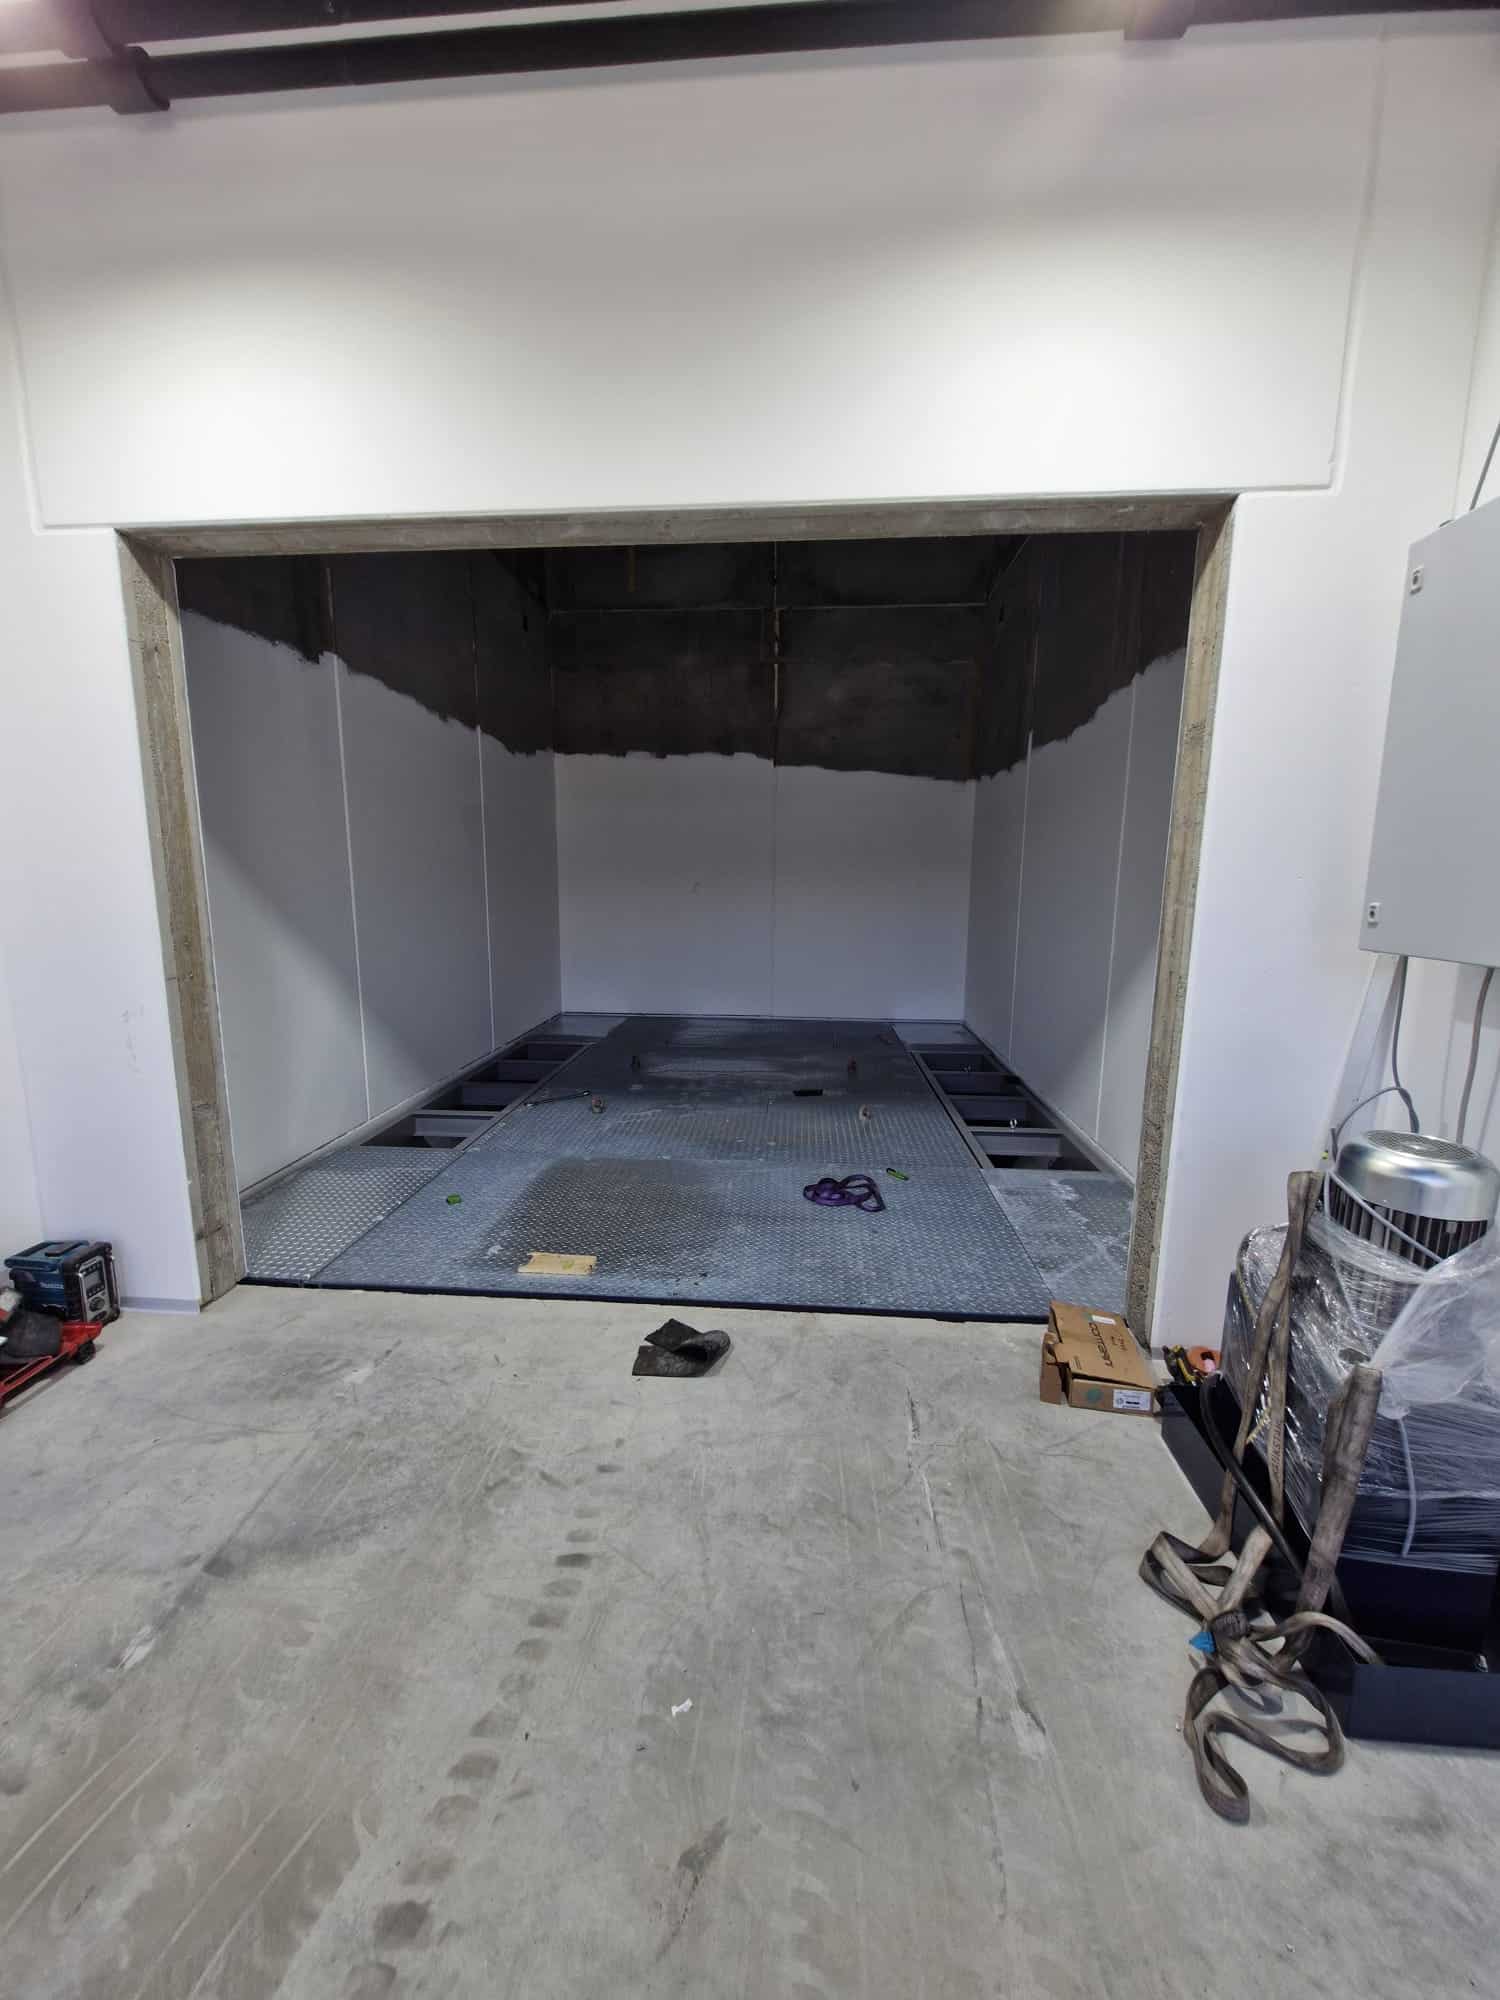
Lower stop: Vehicle lift and workshop area
On the ground floor it is clear how well the large car lift integrates into the building.
The galvanized sheet metal platform takes up almost the entire floor area of the shaft. Vehicles can be driven onto the platform through the spacious opening. The space-filling design leaves significantly more usable area than with the originally intended solution.
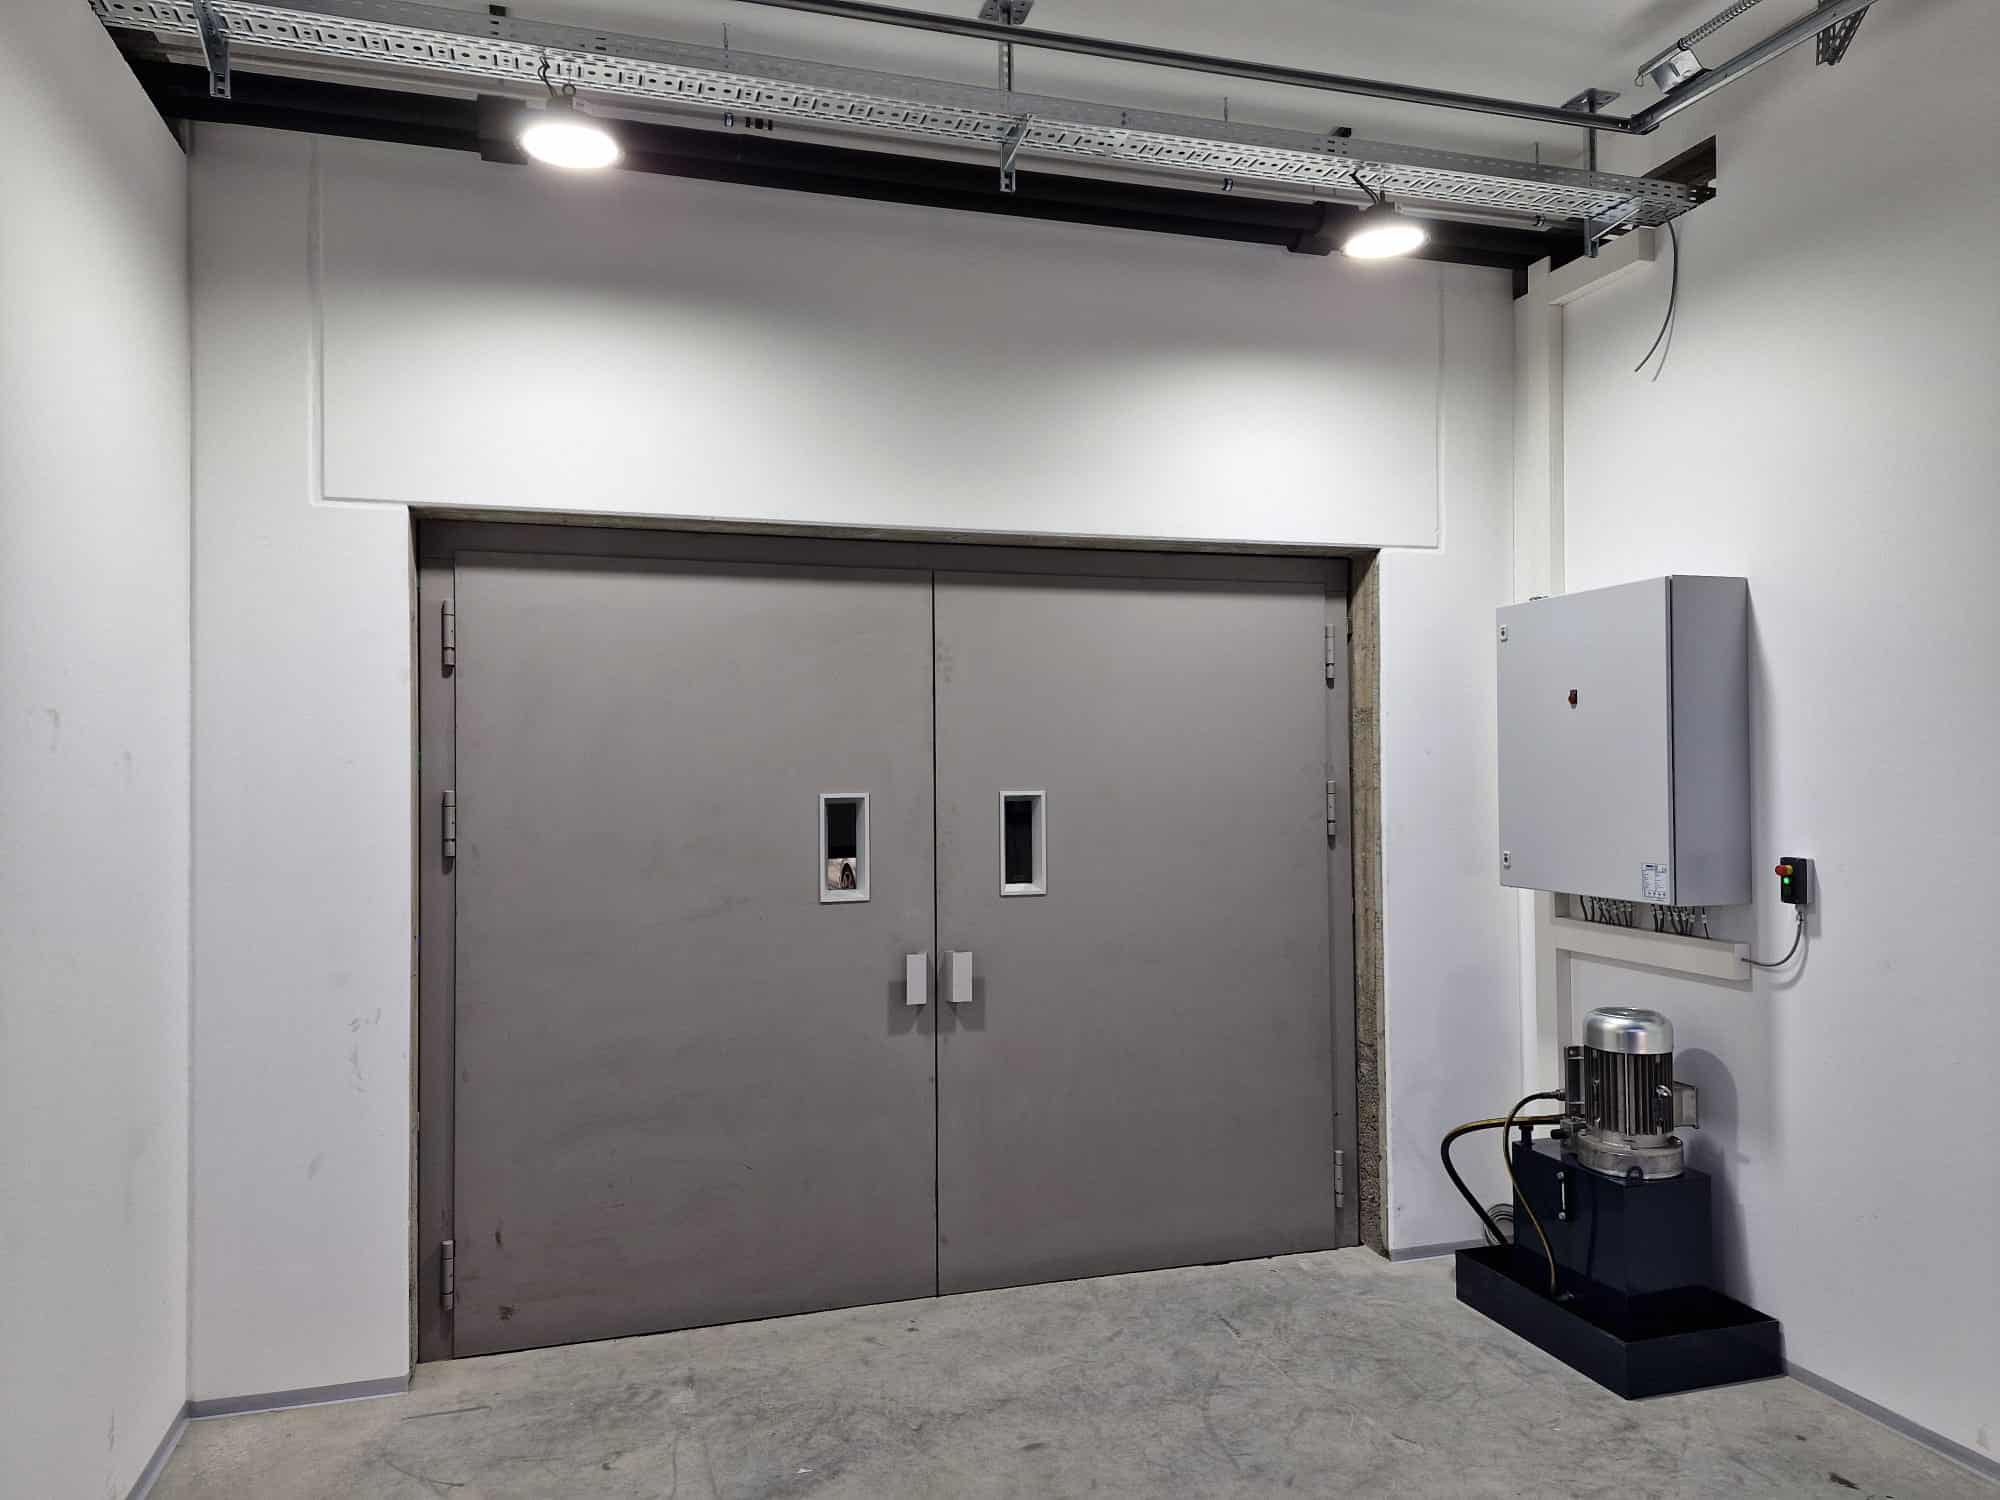
To secure the lower stop, we supplied and installed a massive, two-wing Meiller lift door with an opening of approximately 3 × 2.5 meters. The door monitoring is also integrated into the system control.
To the right of the shaft opening is the externally mounted hydraulic unit with the electrical control system.
Another special feature is the prepared power connection directly in the platform floor. This serves to power the additional car lift, which the customer uses for tire and service work.
Thus, the space is not only used for vehicle transport but can also serve as an additional workplace when a platform is appropriately secured.
From shaft planning to ongoing maintenance – all from a single source
With this system, our task was not limited to delivering a lifting table.
Even before production began, we carried out a site-based measurement of dimensions and prepared the shaft design plan. This defined the required dimensions, mounting points, and structural requirements for the assembly.
Subsequently, we took on the organization of the delivery, the assembly of the lifting table, as well as the installation of the shaft connections and safety-relevant components.
After completion, the commissioning, testing of the functions, and comprehensive training of the workshop staff followed.
Also After the handover, maluk remains the contact person for the facility. We also provide ongoing maintenance and technical support.
How much can your workshop space hold?
You want to move vehicles or material between two levels and make better use of the available space? We will assess your installation situation and the planned workflows. From this, we will develop a suitable lifting table solution – including shaft planning, assembly, commissioning, and support.
Talk to sprechen about your project. Sometimes the greatest advantage arises from a different distribution of space.
FAQ about the car lift table in the workshop
Frequently asked questions about the large-scale platform and the connection between the workshop and the warehouse.
Yes. Hydraulic car lift tables can transport vehicles between different building levels. The available space conditions, the load-bearing capacity of the structure, the shaft planning, and the necessary safety equipment are crucial. In this project, a double-story lift table connects the ground floor with the above-ground warehouse.
If the lifting table platform is designed to cover almost the entire shaft area, more usable space is available. At the same time, the existing shaft structure can be incorporated into the safety concept. This allows, depending on the installation situation, to avoid additional protective structures on a smaller, freestanding platform and to reduce overall costs.
This depends on the installation situation and the intended use. Typical features include monitored overhead doors, a mechanical locking of the upper stop, end switches, emergency stop devices, and hydraulic safety valves. The safety concept must be designed for the overall system in question. An elevator control system according to EN 81-31 is intended for freight transport, not for the transport of persons.
Yes, if the facility and its safety precautions are designed accordingly. In the described project, an additional car lift was mounted on the large platform. This allows tire and service work to be performed on the secured, stationary platform. The permissible loads and the intended use of both lifting devices must be taken into account in this case.
Yes. maluk accompanies such projects from the initial consultation through to the measurements of the site and the planning of the shaft, to delivery, installation and commissioning. The onboarding of employees and ongoing maintenance can also be handled by maluk. This ensures that the lifting equipment and the existing building structure are coordinated from the very beginning.