
 DE
 EN
 IT
 SL
 HU
 SK
 CS
Lift table with canopy - 4.5 meter lift and virtually invisible in the ground
Maluk folding table with canopy - including planning, delivery and assembly
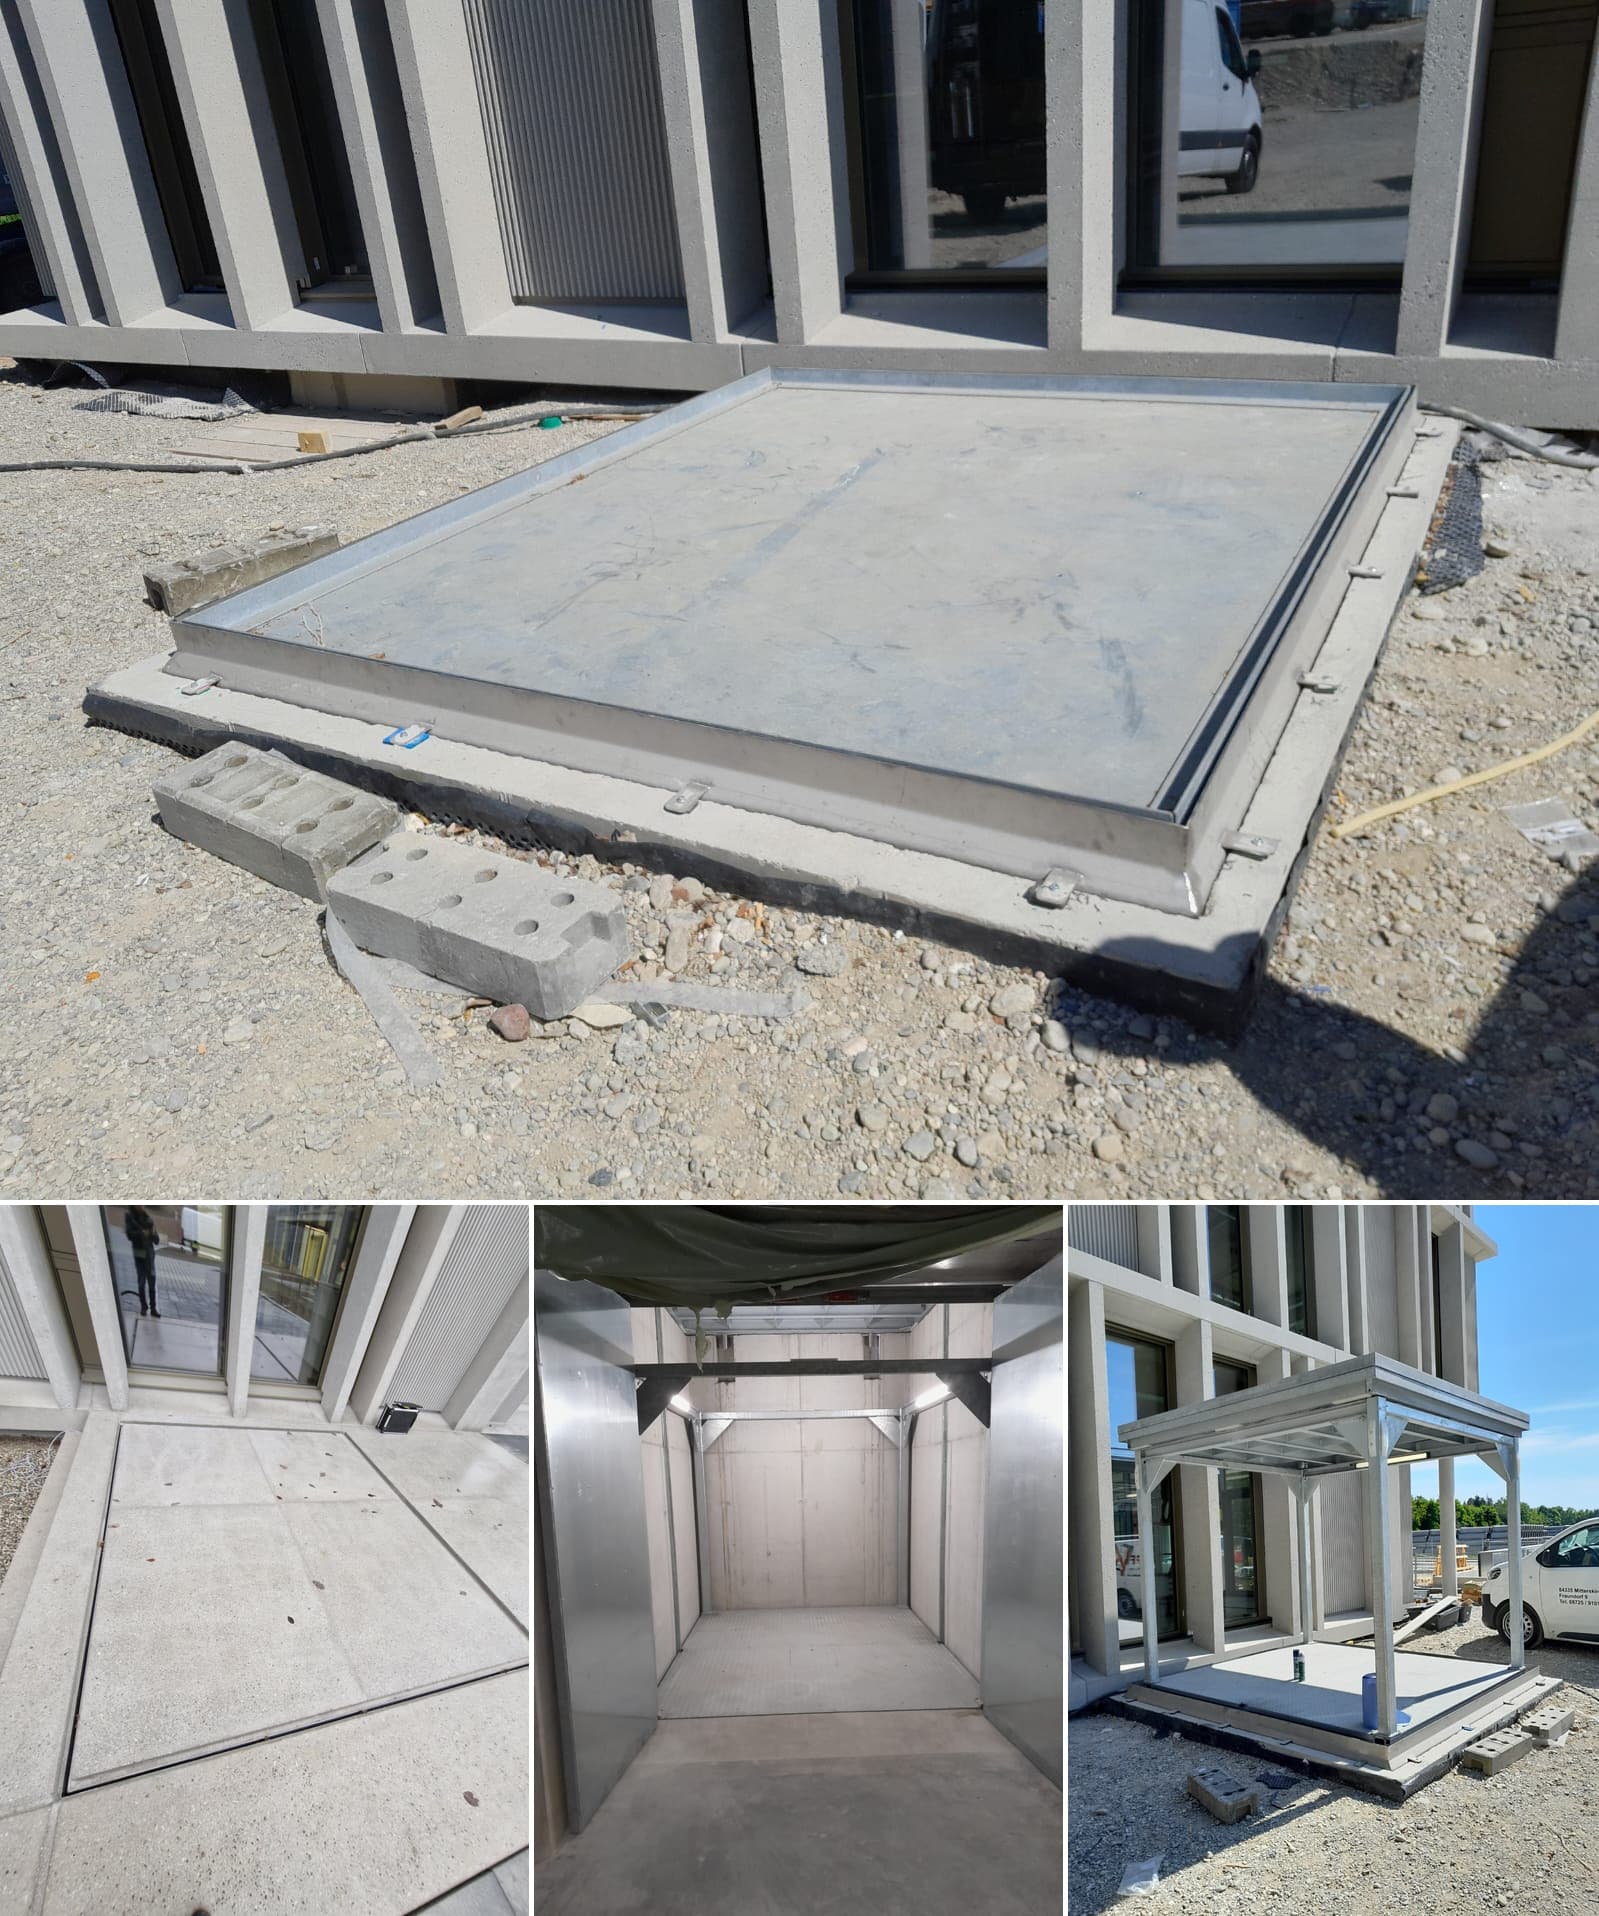
A lifting table that lifts loads over several meters and yet is hardly visible? This very requirement we have implemented in a special customer project. The solution is a hydraulic lifting table with canopy, whose cover is fully integrated into the paved exterior surface.
With 1,500 kg lifting capacity and 4,510 mm lifting height The system connects the transport of goods between two levels with a space-saving, visually inconspicuous design. However, the actual special feature lies not only in the lifting height, but in the design of the canopy.
From planning to delivery – all from a single source
With special lifting tables like this, it’s not just about the correct lifting force; what matters most is that the entire system fits into the building and into its future use.
Especially the combination of high load-bearing capacity, a retractable canopy, on-site paving, and drainage required careful coordination of the individual components.
maluk was responsible for the planning, delivery and installation of the lifting system for this project. The reduction by a civil engineer was also part of the project management process.
The result is an individually designed lifting system that only truly shows its true function when it is needed.
When is a lift table with a canopy useful?
A lifting table with a canopy is particularly interesting when loads have to be transported between two levels, but the upper area is not to be permanently restricted by a visible lifting device.
Typical applications include commercial and industrial buildings, workshops, storage areas, or buildings with high architectural requirements.
The cover can be designed for different substrates depending on the project. The decisive factors are the intended use, the required load capacity, and the structural conditions.
This makes Baldachin lifting tables an interesting alternative to conventional lifting systems., when function, space utilization, and architecture are to be taken into account equally.
Load capacity
1,500 kg
Platform
2,400 × 2,300 mm
Hub
4,510 mm
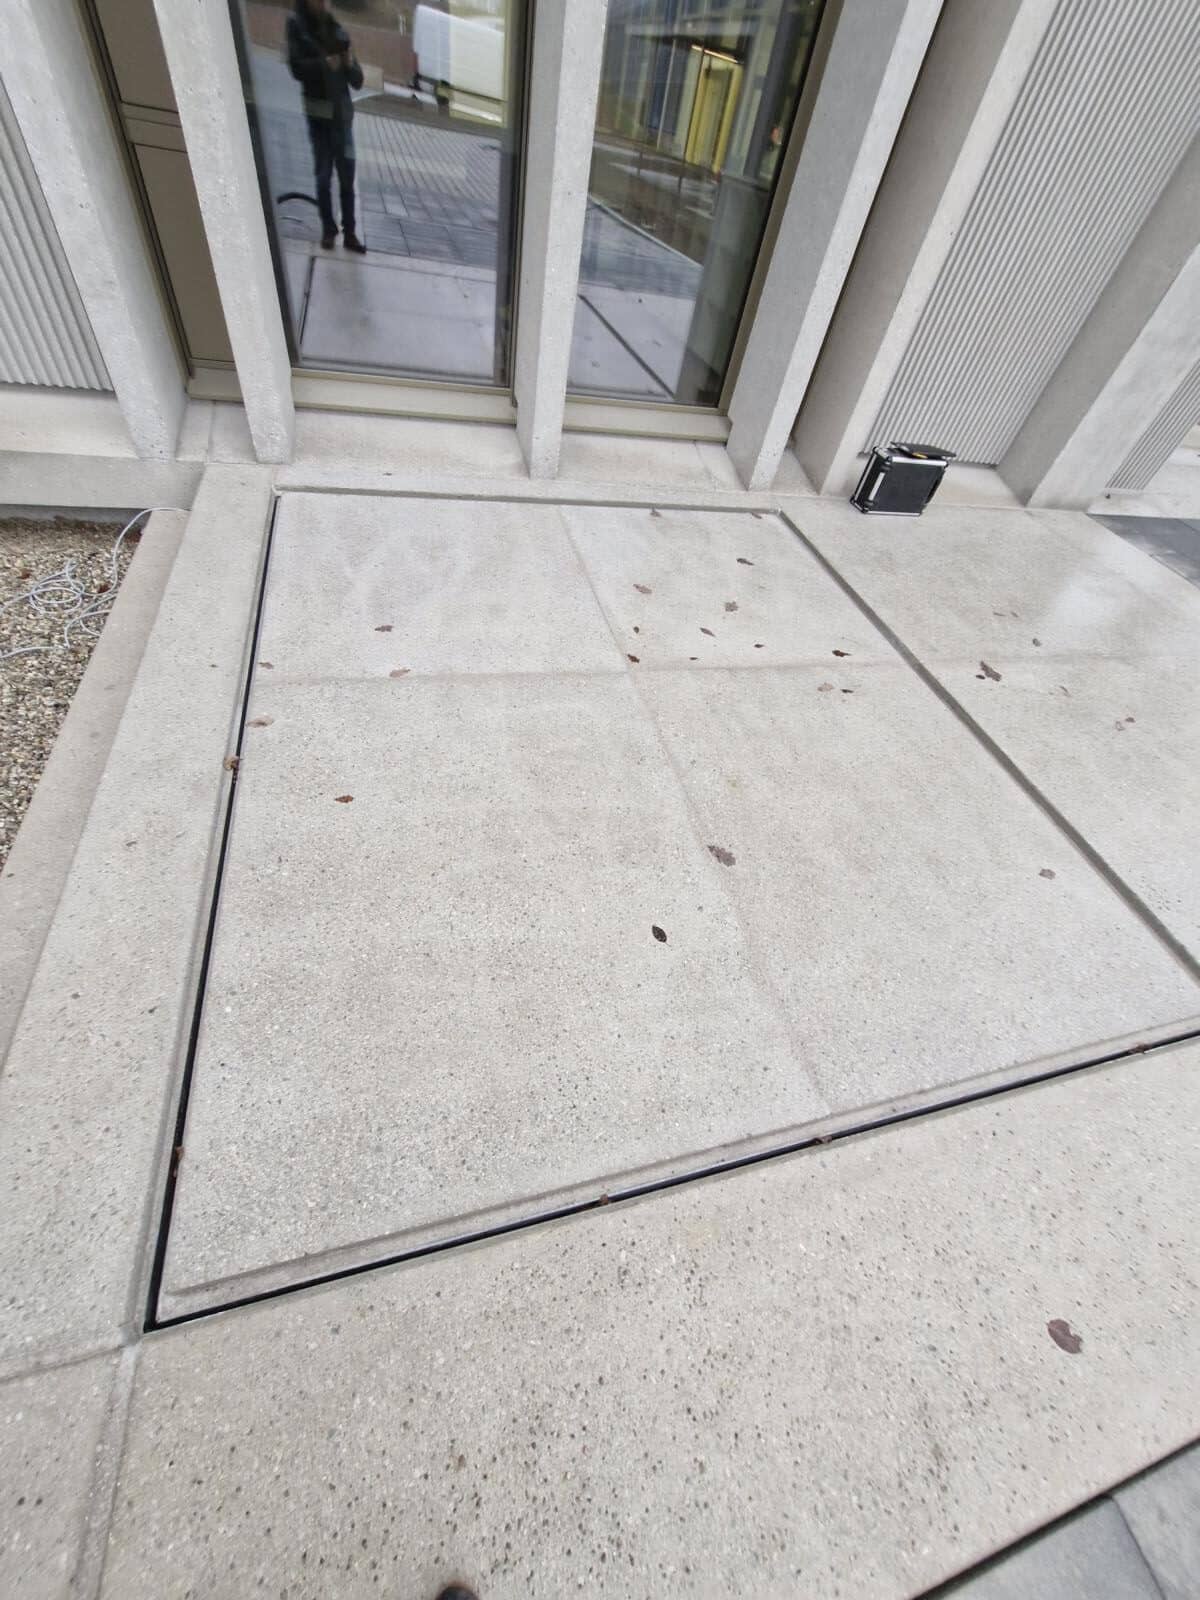
A lifting table that almost disappears when lowered
With conventional lifting systems, a visible opening or a structural demarcation often remains at the upper holding point. Especially in architecturally demanding buildings, this is not always desirable.
The outer surface should remain as continuous as possible here. Therefore, we have made the canopy as flat steel basin for receiving a paving slab designed.
The customer can cover the tub with a suitable paving stone to match the surroundings. In the lowered position, the cover therefore blends almost seamlessly into the existing surface.
From the outside, it is hardly noticeable that underneath is a complete hydraulic lifting system with a lifting height of over 4.5 meters.
This offers several advantages:
– Almost invisible integration: The plaster surface can be adapted to the surroundings visually.
– Space-saving solution: The upper area remains usable with the canopy closed, corresponding to the intended load.
– Protected shaft opening: The cover forms a structural finish that extends upward.
– Individual design: The top coating can be chosen to match the building.
– Flexible deployment options: Especially interesting for commercial buildings, workshops and architecturally demanding properties.
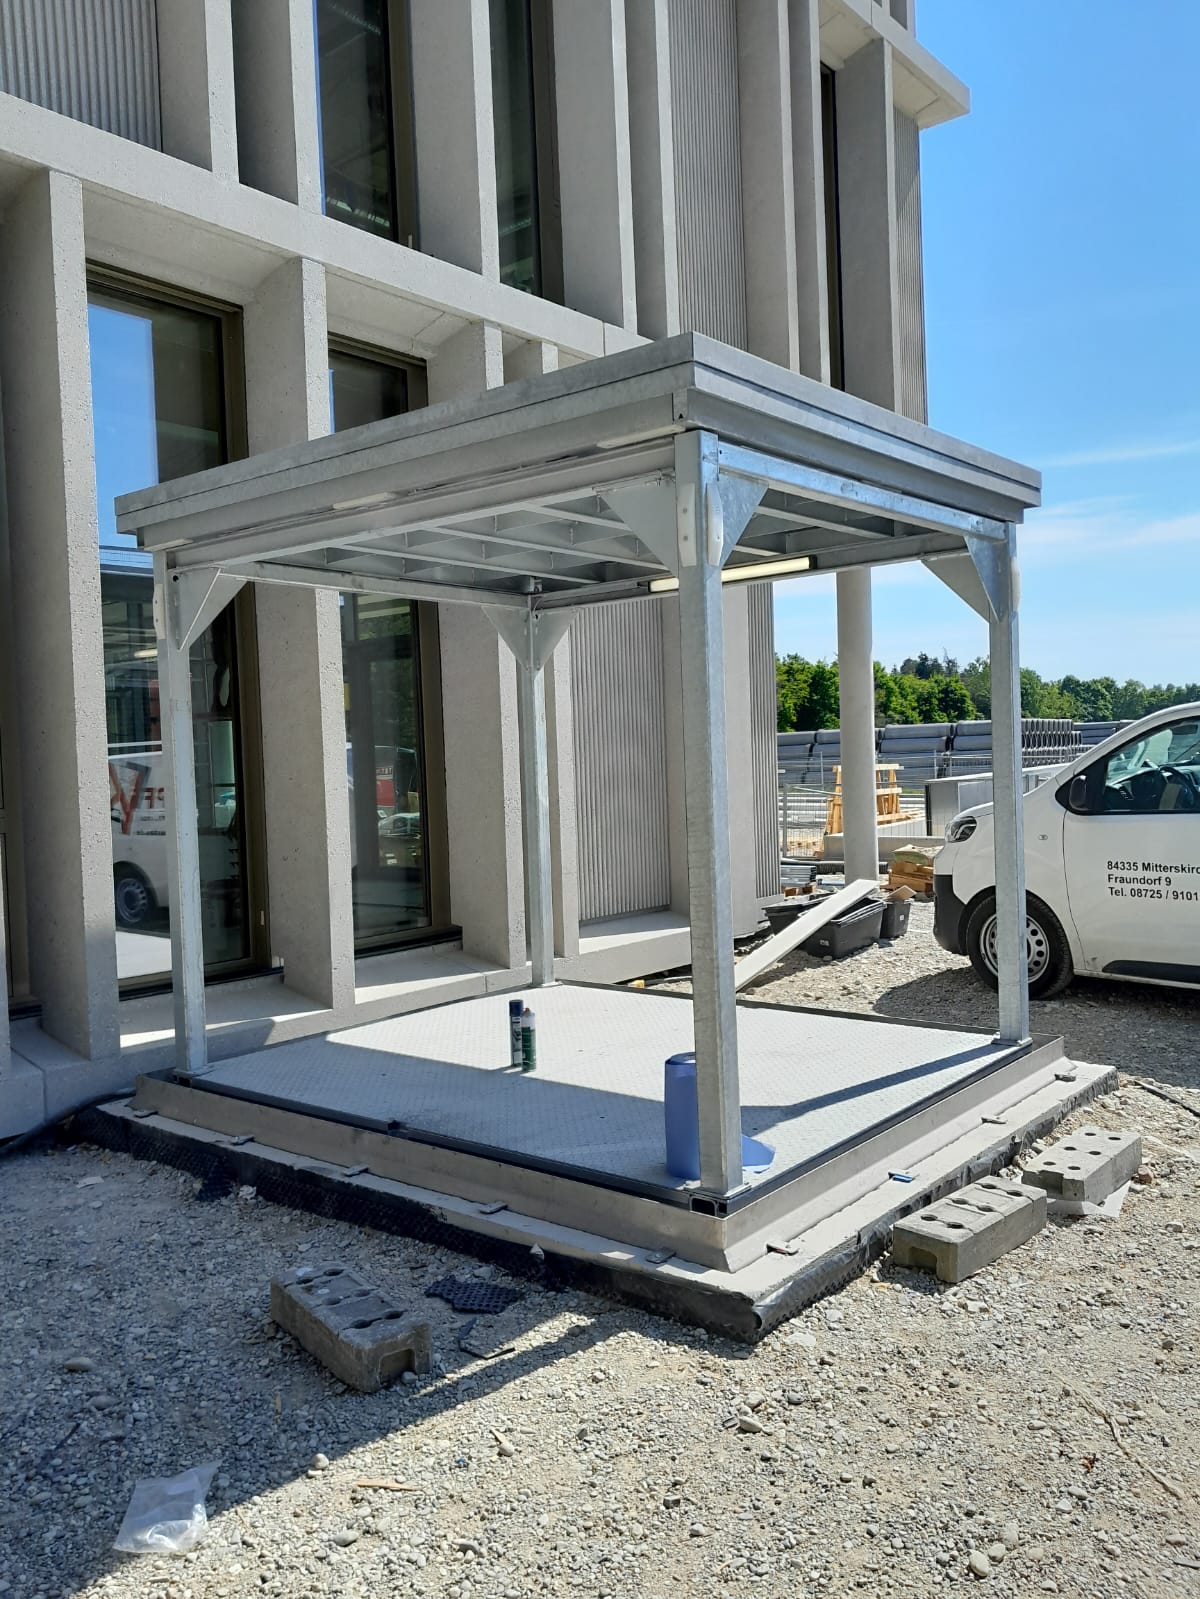
Special design: The canopy stays up, the lifting table continues to move
In this project, another technical challenge had to be solved.
The lifting height is 4,510 mm. If the canopy were rigidly connected to the lifting platform throughout the entire length, a significantly more complex design would be required.
That is why we have developed a special solution: When lowering, the canopy is placed at the upper stop. The actual lifting platform continues to move downward along with the supports.
In this way, the lifting table can reach the lower stop, while the upper opening remains closed due to the canopy.
When lifting, the cover is resumed and moved upward together with the platform.
This design combines a large vertical transport path with a compact design and an aesthetically pleasing solution at the upper stop.
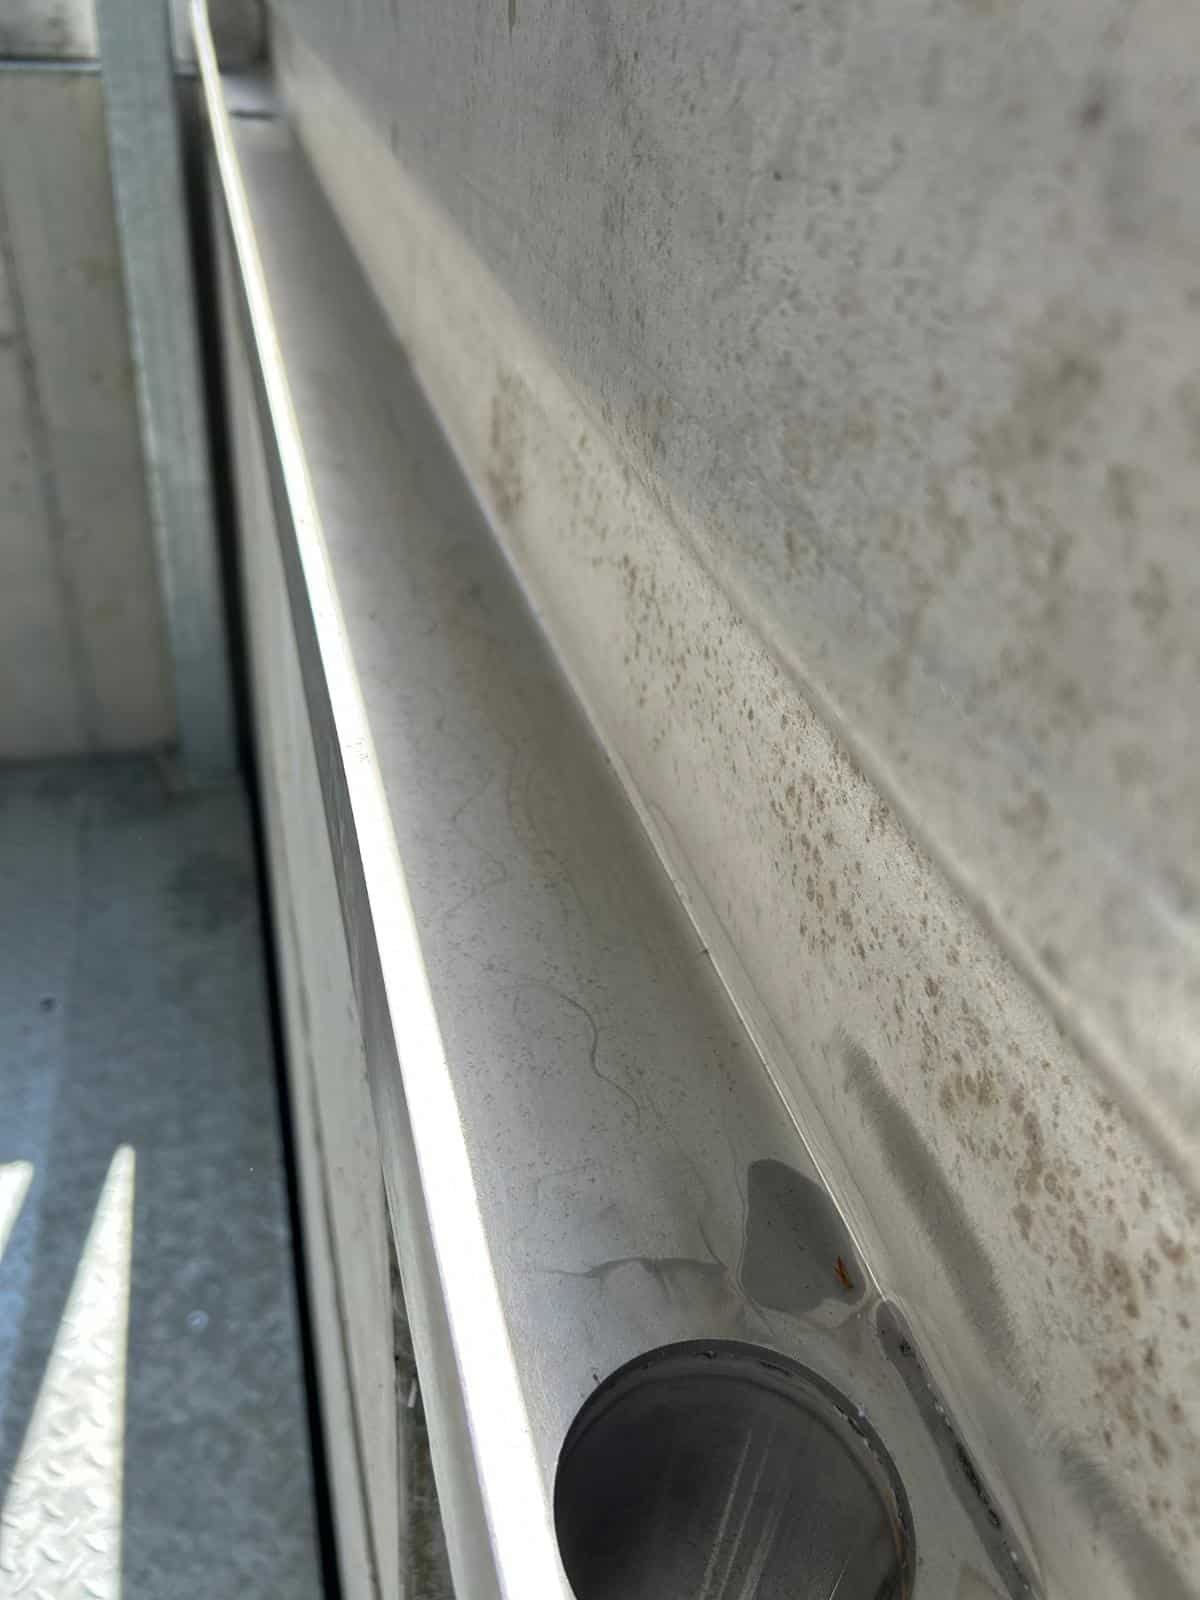
Well-thought-out drainage: rainwater stays outside the lift table pit
Since the upper stop is located outdoors, drainage was already an important factor in the planning process.
Rainwater must not flow unchecked into the underlying lift table pit. Therefore, a drainage system has been installed. a drainage ditch in the shaft area with a drain at its circumference provided.
The rigol captures the surface water that accumulates and directs it away specifically.
Especially for lifting tables with a canopy, this detail is important. An aesthetically well-integrated cover alone is not enough. The drainage system and the structural integration must also fit the specific installation situation.
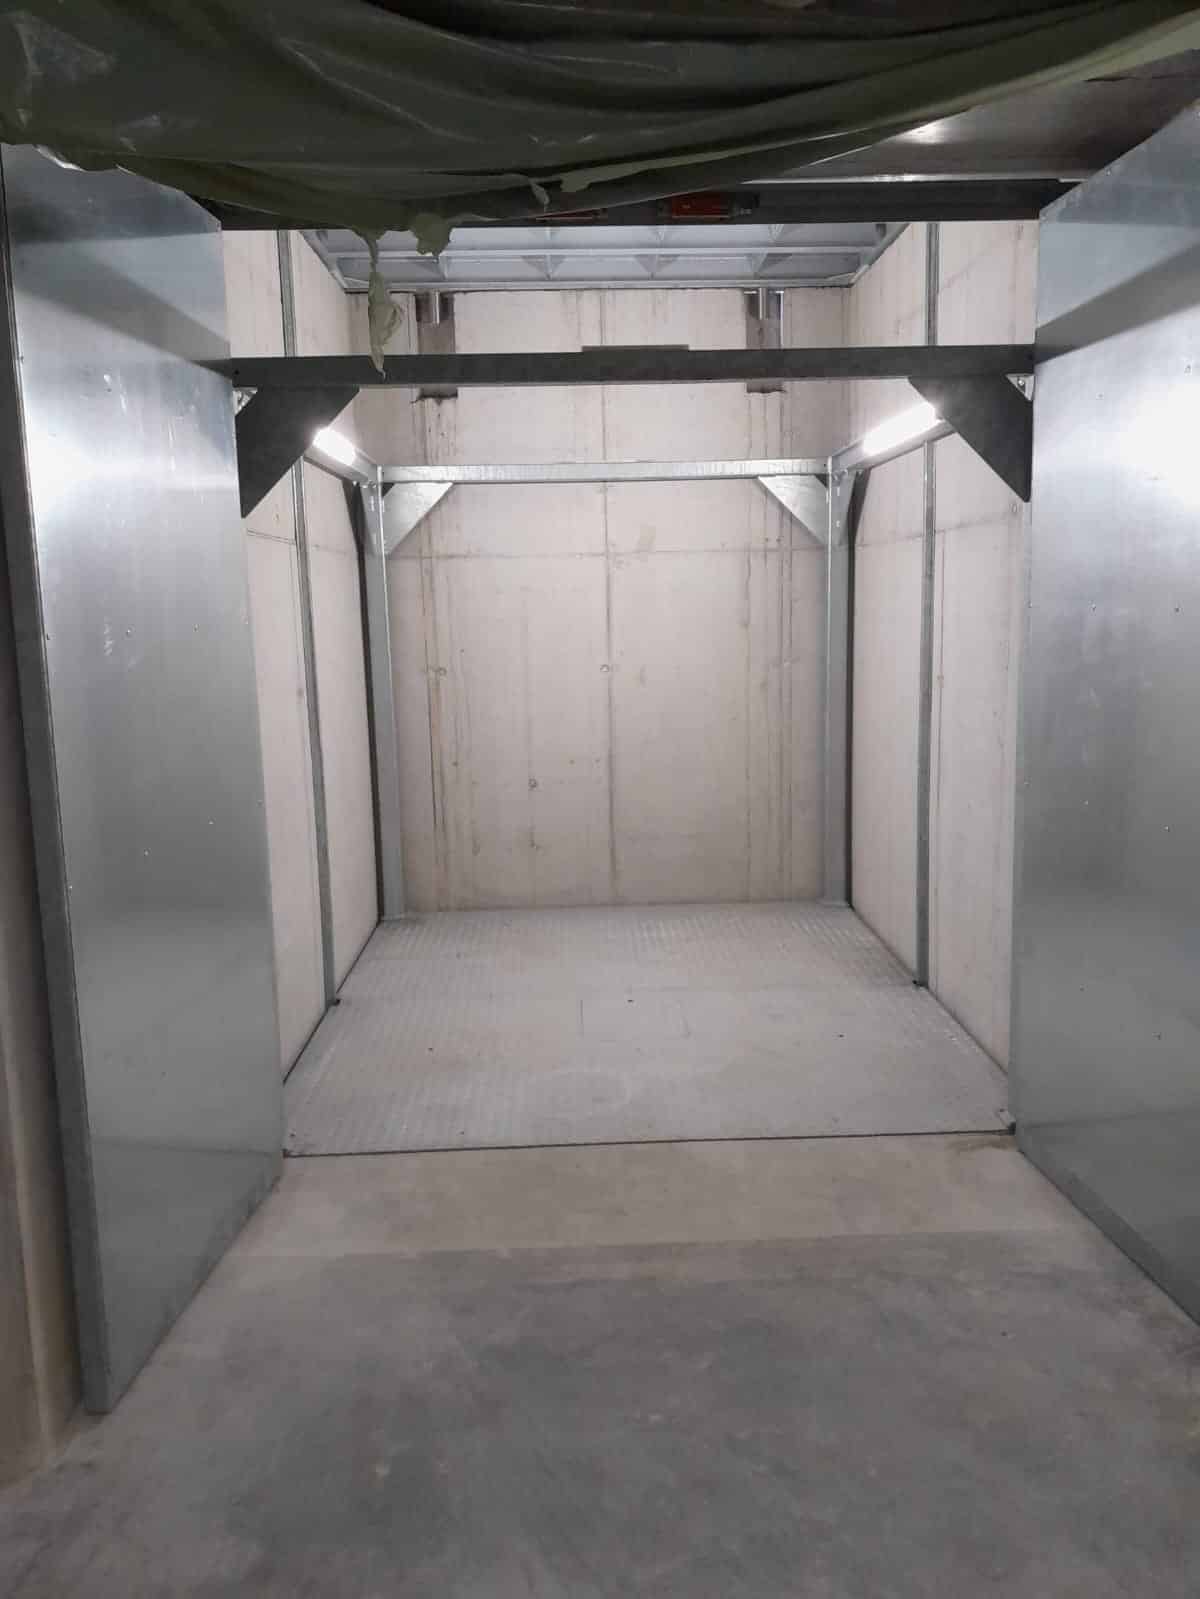
Lower stop with monitored double-leaf door
The securing of the lower stop point was also integrated into the overall solution.
Access to the lifting table is via a two-wing door with monitoring. This is part of the safety concept of the lifting system.
This not only adapted the lifting technology, but also the access situation to the structural conditions.
Looking for a lifting table with a canopy? We’ll find the perfect solution for you!
You want a lifting table that overcomes great heights and remains virtually invisible when lowered? maluk designs and manufactures individual lifting tables with a canopy – tailored to your requirements and the structural conditions.
From planning to delivery and installation to acceptance, we oversee your project from start to finish.
Request a quote now!
📞 +43 4232 89 559
FAQ Hanging table with canopy
Frequently asked questions about hub tables with a canopy
A lifting table with a canopy is a hydraulic lifting system with an additional cover over the lifting platform. In the lowered position, this can close the upper shaft opening. Depending on the configuration, the canopy can be fitted with a matching floor covering and integrated into its surroundings visually.
Yes. With a properly planned design, the cover can be integrated flush with the surrounding ground surface. In this project, the canopy was designed as a basin so that the customer can install a suitable paving material. Essentially, only the surrounding joint remains visible.
In the installation implemented here, the canopy is deposited at the upper stop when lowered. The lifting platform with its supports then continues downward. This allows for large lifting heights to be achieved without the canopy having to travel the entire lifting distance.
For outdoor installations, drainage must be considered from the planning stage. In this project, a circulating rigole with a drain was installed. It collects surface water and channels it away in a controlled manner.
The security equipment depends on the installation situation and use. These include, for example, securing the bus stops, monitored entrances, and appropriate protective measures in the movement areas. In this project, the lower bus stop was secured with a monitored double-wing door. The installation was commissioned by a civil engineer.